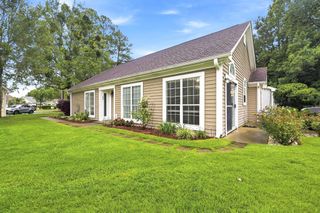
7515 Sandy Pines Ln., Myrtle Beach, SC 29588
- 3 beds |
- 2 baths |
- 1,340 sqft
 Single-Family Home
  Built in 1979
  0.45acre lot
 —— car garage
  $216/sqft
  Listed 10 days ago
Property Description
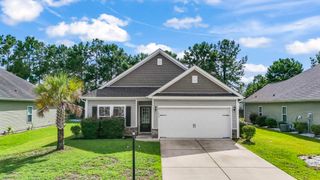
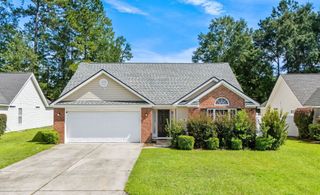
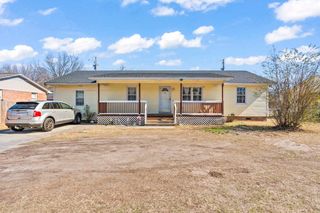
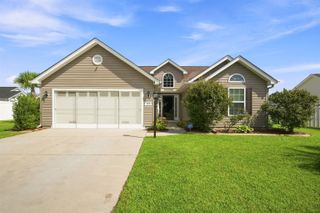
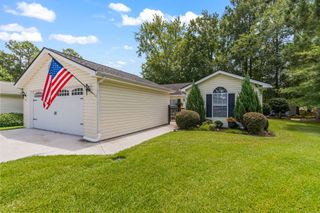
Welcome to 7515 Sandy Pines Lane a charming single-level Low Country-style home featuring 3 bedrooms and 2 bathrooms, perfectly situated on a spacious 0.45-acre lot with no HOA fees. Freshly painted and updated with luxury vinyl plank flooring throughout most of the home, this move-in-ready property offers both a comfortable living room and a separate family room, providing plenty of space for relaxing or entertaining. The kitchen has been refreshed with new granite countertops and stainless steel appliances. All three bedrooms feature luxury vinyl plank flooring and ceiling fans, while both the owner's suite and guest bathroom have been beautifully updated with new vanities, quartz countertops, modern fixtures, and framed mirrors. Home features a new roof installed in 2026! Step outside to enjoy the expansive fenced backyard, complete with a large patio and plenty of room for outdoor gatherings, pets, or play. Conveniently located just off Highway 544 near the Highway 31 interchange, this home offers quick access to the area's beautiful beaches, shopping, restaurants, and popular entertainment destinations. Do not pass up your chance to own this lovely home, call today to schedule your showing! **Owners is SC Real Estate Licensee.**Some photos have been virtually staged**
- Listing Status:
- Active
- Date Added:
- July 31, 2026
- Data Last Updated:
- August 10, 2026 at 6:17PM
- Listing Office:
- Beach & Forest Realty : 843-712-2721
- MLS ID:
- 2618985

- General: FencePatio
- Style: Ranch
- Parking: DrivewayParking spaces: 2
- Windows: Window Treatments
- General: Wood Frame1Slab
- HOA Amenities: 0.0Monthly
- Originating MLS: CCAR_CCAR
- County: Horry
- Zoning: SF 1042912040007
- Utilities: Cable AvailableElectricity AvailableSewer AvailableWater Available
- Water: Public
- Source: CCAR_CCAR
This listing courtesy of Beach & Forest Realty
Monthly Payment
- Principal & Interest $
- Property Taxes $
- Home Insurance $
- VA Funding Fee $

 New - 13 hours ago