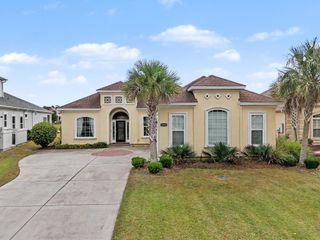
7580 Siena Blvd., Myrtle Beach, SC 29572
- 3 beds |
- 3 baths |
- 2,273 sqft
 Single-Family Home
 Built in 2004
 0.55acre lot
 2 car garage
 $365/sqft
 Listed 7 days ago
Property Description
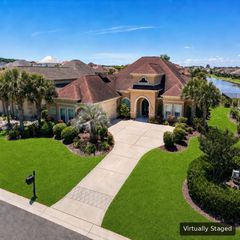
COASTAL ELEGANCE • MEDITERRANEAN CHARM • GRANDE DUNES LIVING Welcome to this stunning 3-bedroom, 2.5-bath Mediterranean-style residence in the desirable Siena Park at Grande Dunes! Built with superior ICF construction, this beautifully appointed single-level home offers an exceptional blend of luxury, comfort, and timeless elegance. The spacious, light-filled open floor plan showcases elegant tray ceilings, a cozy fireplace, and a gourmet kitchen featuring custom cabinetry, granite countertops, stainless steel appliances, and a gas range. The luxurious primary suite offers two walk-in closets and a spa-inspired bath with a tiled walk-in shower, whirlpool tub, and dual vanities. Step outside to a private backyard offering endless possibilities for entertaining, relaxing, or creating your own outdoor oasis with room for a pool, guest house & privacy wall! A two-car garage and spacious driveway complete this exceptional home. Nestled among mature trees and lush landscaping, Siena Park offers a charming neighborhood park with a gazebo, beautiful green space, and peaceful streets perfect for walking or biking. Just blocks from the beach and minutes from shopping, dining, and Grand Strand Medical Center, this location is hard to beat! Grande Dunes owners enjoy access to the exclusive 25,000-square-foot Ocean Club, featuring oceanfront pools, exceptional dining, and resort-style amenities. Golf and boating enthusiasts will appreciate the nearby championship golf courses and marina. Experience the luxury coastal lifestyle you've been dreaming of! Schedule your private tour today!
- Listing Status:
- Active
- Date Added:
- November 2, 2026
- Data Last Updated:
- November 9, 2026 at 8:18PM
- Listing Office:
- Beach & Forest Realty : 843-712-2721
- MLS ID:
- 2626607

- General: Irrigation SprinklersPorchPatio
- Style: Mediterranean
- Pool: CommunityOutdoor Pool
- Parking: AttachedGarageTwo Car GarageGarage Door OpenerParking spaces: 6
- Windows: Window Treatments
- General: OneSlab
- HOA Amenities: ClubhouseOwner Allowed Golf CartOwner Allowed MotorcyclePet RestrictionsSecurityAssociation ManagementCommon AreasLegal/AccountingPool(s)249.0Monthly
- Originating MLS: CCAR_CCAR
- County: Horry
- Zoning: PUD42104010041
- Utilities: Cable AvailableElectricity AvailableNatural Gas AvailablePhone AvailableSewer AvailableUnderground UtilitiesWater Available
- Water: Public
- Source: CCAR_CCAR
This listing courtesy of Beach & Forest Realty
Monthly Payment
- Principal & Interest $
- Property Taxes $
- Home Insurance $
- VA Funding Fee $

 New - 3 days ago