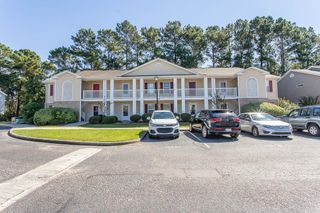
804 Crumpet Ct Unit 1154, Myrtle Beach, SC 29579
- 2 beds |
- 2 baths |
- 1,050 sqft
 Condominium
 Built in 2006
 —— sqft lot
 —— car garage
 $133/sqft
 Listed 5 days ago
Property Description
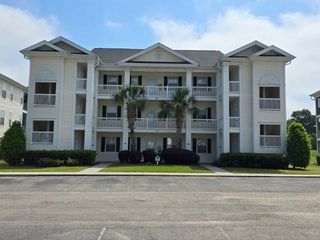
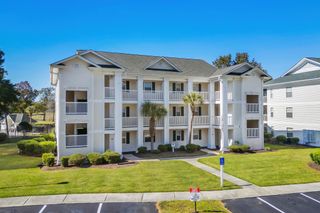
Welcome to your own little slice of paradise in the desirable Heatherstone community of Berkshire Forest! This beautifully maintained, third-floor end-unit condo offers 2 bedrooms, 2 bathrooms, and a bright, airy atmosphere that makes you feel right at home the moment you step inside. With soaring vaulted ceilings, an open floor plan, and additional windows unique to its end-unit location, natural light fills the space, creating an inviting coastal retreat. The kitchen features granite countertops, stainless steel appliances, and a stylish backsplash, with an open layout that makes entertaining friends and family a breeze. Step outside onto your private screened-in porch, the perfect spot to sip your morning coffee, enjoy a good book, or unwind after a day at the beach. The HVAC was replaced in 2023, offering added peace of mind. Just steps away, you'll find the community pool, perfect for cooling off on those warm Carolina afternoons. Berkshire Forest also offers sidewalks, walking trails, and scenic lake views throughout the neighborhood, creating a peaceful setting while keeping you close to everything Myrtle Beach has to offer. Whether you're searching for a primary residence, a relaxing beach getaway, or an investment opportunity, this condo checks all the boxes! Enjoy the convenience of low-maintenance condo living just a short drive from the beautiful Atlantic Ocean, shopping, dining, golf courses, entertainment, and all the attractions that make the Grand Strand such a special place to call home.
- Listing Status:
- Active
- Date Added:
- November 5, 2026
- Data Last Updated:
- November 10, 2026 at 1:18PM
- Listing Office:
- Welcome Home Realty : 843-779-5315
- Contact:
- Cell: 267-535-1415
- MLS ID:
- 2627023

- General: BalconyStorage
- Style: Low Rise
- Pool: CommunityOutdoor Pool
- Parking: Parking Lot
- General: HardiPlank TypeOne
- HOA Amenities: ClubhousePet RestrictionsTrashCommon AreasInsuranceMaintenance GroundsPool(s)Trash446.0Monthly
- Originating MLS: CCAR_CCAR
- County: Horry
- Zoning: Res41900000021
- Utilities: Electricity AvailableSewer AvailableWater AvailableTrash Collection
- Water: Public
- Source: CCAR_CCAR
This listing courtesy of Welcome Home Realty
Monthly Payment
- Principal & Interest $
- Property Taxes $
- Home Insurance $
- VA Funding Fee $

 New - 1 day ago