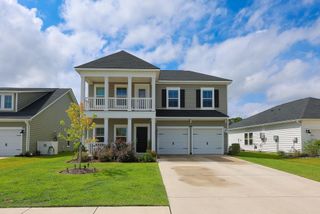
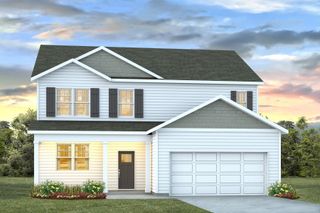
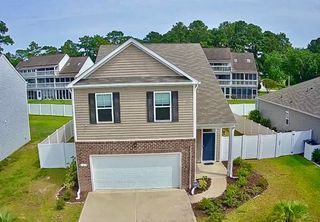
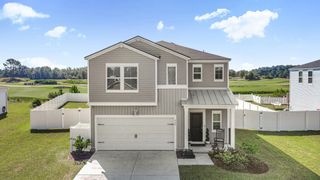
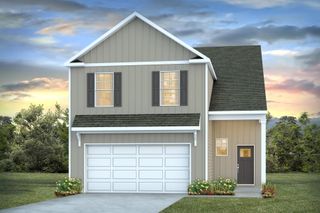
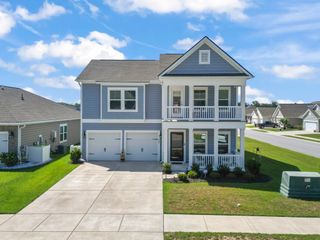
807 Dusty Pine Way, Myrtle Beach, SC 29588
- 6 beds |
- 3 baths |
- 2,535 sqft
 Single-Family Home
  Built in 2022
  6,098sqft lot
 2 car garage
  $150/sqft
  Listed 1 month ago
Property Description
Need room to grow? This impressive 6-bedroom, 3-bathroom home offers the space, storage and flexibility you have been searching for. This beautiful single family home is like NEW, built in 2022 and offers an inviting open floor plan filled with natural light, flowing effortlessly toward a covered back patio and generous backyard. A Main-Level guest suite is conveniently located down the hall from the living room and kitchen while the remaining —including the primary suite—are thoughtfully arranged upstairs alongside a roomy loft, laundry room, and the desirable split bedroom Concord design. Propane gas supports both gas cooking and the efficient tankless hot water system, adding comfort and ease to everyday living. MANY UPGRADES offered throughout the home from fresh interior paint, storage racks located in the garage, a custom electric fireplace in the family room with a contemporary wood mantel, a finished under stair storage nook, granite countertops, Smart Home features, Waterflo system, AND MORE! Perfectly positioned near the Peachtree Boat Landing for quick access to the river (Intracoastal Waterway). You’re also just a short drive to having your toes in the warm sand of the Atlantic Ocean. Everyday convenience is at your fingertips with close proximity to hospitals, schools, the Myrtle Beach airport, Coastal Carolina University, MANY restaurants, shopping, professional buildings, and more. After soaking up the sun at the beach—or enjoying the nearby community pool or garden—you can wind down your day by grilling out in your backyard as the coastal breeze settles in. This home blends modern comfort with coastal ease in a way that feels instantly welcoming.
- Listing Status:
- Active
- Date Added:
- July 8, 2026
- Data Last Updated:
- August 10, 2026 at 5:16PM
- Listing Office:
- The Litchfield Company Real Estate-PrinceCrk : 843-357-6940
- MLS ID:
- 2617129

- General: Porch
- Style: Traditional
- Pool: CommunityOutdoor Pool
- Parking: AttachedGarageTwo Car GarageGarage Door OpenerParking spaces: 6
- Windows: Window Treatments
- General: Vinyl SidingTwoSlab
- HOA Amenities: ClubhouseOwner Allowed Golf CartOwner Allowed MotorcyclePet RestrictionsAssociation ManagementCommon AreasLegal/AccountingPool(s)Trash88.0Monthly
- Originating MLS: CCAR_CCAR
- County: Horry
- Zoning: RES43906010025
- Utilities: Cable AvailableElectricity AvailablePhone AvailableSewer AvailableUnderground UtilitiesWater Available
- Water: Public
- Source: CCAR_CCAR
This listing courtesy of The Litchfield Company Real Estate-PrinceCrk
Monthly Payment
- Principal & Interest $
- Property Taxes $
- Home Insurance $
- VA Funding Fee $