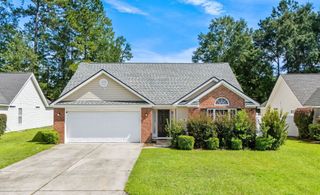
809 Larue Ct., Myrtle Beach, SC 29579
- 3 beds |
- 3 baths |
- 1,716 sqft
 Single-Family Home
  Built in 2007
  8,276sqft lot
 1 car garage
  $173/sqft
  Listed 19 days ago
Property Description
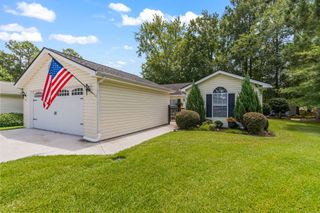
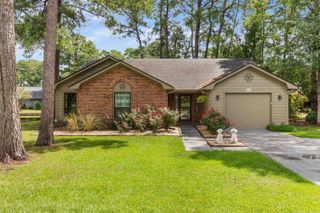
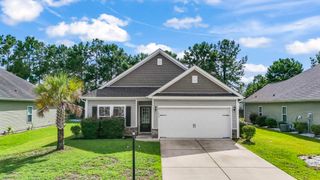
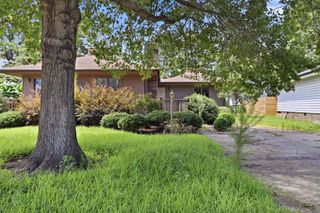
Welcome to this beautifully renovated 3-bedroom, 3-bathroom home nestled on a quiet cul-de-sac in the heart of Carolina Forest—one of Myrtle Beach's most desirable locations! With NO HOA, a spacious two-story layout, and every major upgrade already completed, this home is truly move-in ready. Step inside to discover brand-new finishes from top to bottom, including luxury vinyl plank flooring throughout, stunning granite countertops, new cabinetry, stainless steel appliances, updated vanities, modern mirrors, stylish lighting fixtures, and much more. Every detail has been thoughtfully updated to create a fresh, contemporary feel. The spacious floor plan offers plenty of room for family and guests, featuring a large upstairs living area and an oversized third bedroom, perfect for a second living space, home office, media room, or guest suite. The primary suite includes a walk-in closet and beautifully updated bathroom. Major improvements provide peace of mind for years to come, including a brand-new roof and two new HVAC systems. Enjoy outdoor living with both a welcoming front porch and a rear porch overlooking the fully fenced backyard, offering the perfect space for entertaining, pets, or simply relaxing. Additional features include a single-car garage with ample storage space, generous closet space throughout, and a prime location just minutes from award-winning schools, shopping, dining, golf, hospitals, entertainment, and the beautiful beaches of the Grand Strand. Homes with this level of renovation, NO HOA, and this location rarely become available. Schedule your private showing today! SELLERS ARE LICENSED REALTORS!!
- Listing Status:
- Active
- Date Added:
- July 23, 2026
- Data Last Updated:
- August 11, 2026 at 6:17AM
- Listing Office:
- EXP Realty LLC : 888-440-2798
- Contact:
- Cell: 717-778-1554
- MLS ID:
- 2618423

- General: FencePorch
- Style: Split Level
- Parking: AttachedGarageOne SpaceGarage Door OpenerParking spaces: 1
- General: Vinyl SidingTwoMulti/SplitCrawlspace
- HOA Amenities: 0.0Monthly
- Originating MLS: CCAR_CCAR
- County: Horry
- Zoning: Res41704020103
- Utilities: Cable AvailableElectricity AvailableSewer AvailableWater Available
- Water: Public
- Source: CCAR_CCAR
This listing courtesy of EXP Realty LLC
Monthly Payment
- Principal & Interest $
- Property Taxes $
- Home Insurance $
- VA Funding Fee $

 New - 1 day ago