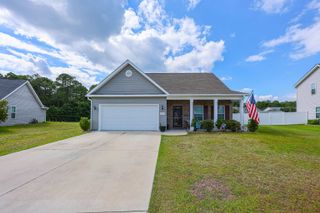
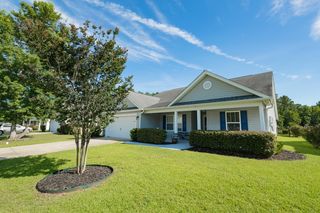
810 Brenda Pl., Myrtle Beach, SC 29577
- 5 beds |
- 3 baths |
- 2,458 sqft
 Single-Family Home
  Built in 1998
  4,792sqft lot
 2 car garage
  $146/sqft
  Listed 6 days ago
Property Description
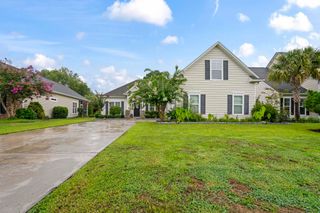
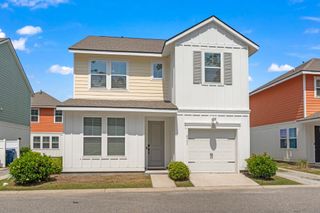
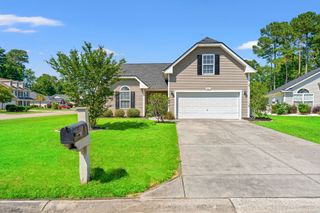
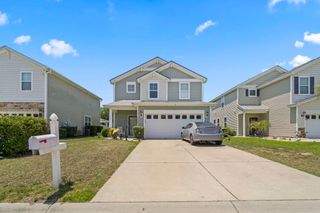
810 Brenda Place in Myrtle Beach, SC offers 5 bedrooms, 2.5 bathrooms, and 2,458 square feet within Bent Oak Estates. Inside, vaulted ceilings and arched doorways create an open layout with natural light from an oversized arched picture window in the dining area. The kitchen features white cabinetry, stainless steel appliances, tile flooring, a pantry with pull-out shelving, a breakfast nook, and a built-in desk area. The family room includes a breakfast bar and opens through French doors to a fenced backyard with a wooded setting. Hardwood flooring runs through the main living areas and staircase, complemented by a curved wood banister and a two-story foyer with tile inlay. The primary suite includes a dual-sink vanity, tile flooring, a jetted bathtub, and two large walk-in closets. One of the secondary bedrooms also features a walk-in closet, providing additional storage flexibility. There is also a two-car garage for added storage and parking. The home’s two-story stucco exterior, arched window details, and mature landscaping complete the property. Residents benefit from free city street parking with permit, as well as access to a children's playground located within Bent Oaks Park. Enjoy a golf cart ride to the beach and convenient access to shopping and dining. Schedule your showing today.
- Listing Status:
- Active
- Date Added:
- August 4, 2026
- Data Last Updated:
- August 10, 2026 at 4:17PM
- Listing Office:
- Century 21 The Harrelson Group : 843-903-3550
- MLS ID:
- 2619226

- General: FencePatio
- Style: Traditional
- Parking: AttachedGarageTwo Car GarageParking spaces: 6
- General: StuccoWood FrameTwoSlab
- HOA Amenities: Owner Allowed Golf CartOwner Allowed MotorcyclePet Restrictions0.0Monthly
- Originating MLS: CCAR_CCAR
- County: Horry
- Zoning: RES44307040115
- Utilities: Cable AvailableElectricity AvailablePhone AvailableSewer AvailableWater Available
- Water: Public
- Source: CCAR_CCAR
This listing courtesy of Century 21 The Harrelson Group
Monthly Payment
- Principal & Interest $
- Property Taxes $
- Home Insurance $
- VA Funding Fee $