828 Sailboat Dr., Myrtle Beach, SC 29588
- 3 beds |
- 4 baths |
- 2,712 sqft
 Single-Family Home
  Built in 2026
  8,276sqft lot
 2 car garage
  $369/sqft
  Listed 6 days ago
Property Description
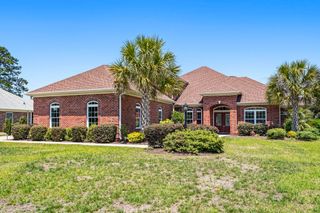
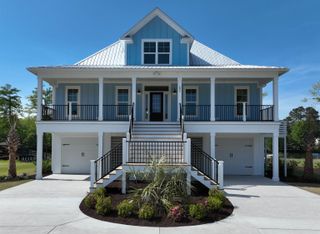
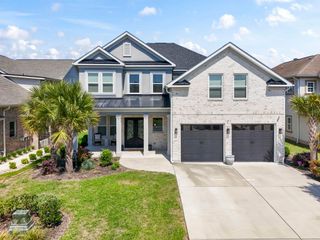
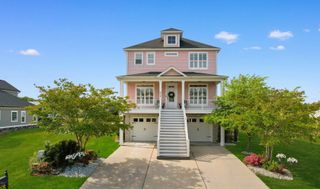
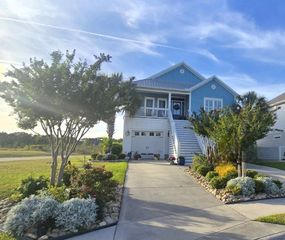
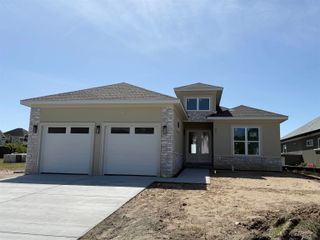
*Proposed New Construction Home on ICW Homesite 02190* Experience Lowcountry-inspired coastal living with the popular Renown floor plan in the Intracoastal Waterway community of Crescent Cove! Situated on a premier ICW homesite, this proposed new-construction home showcases timeless Hardie siding, large screened-in patio to enjoy your view of the ICW, and thoughtfully designed living spaces throughout. Offering 3 Bedrooms, 3.5 Bathrooms, flex room, and spacious open-concept layout, this home perfectly blends style, comfort, and functionality. The Owner’s Suite creates a private retreat, while the flex room and dining area provide versatility for a home office, den, or entertaining space. The designer kitchen overlooks the café and gathering room, making it ideal for both everyday living and hosting guests. Crescent Cove offers an exceptional waterfront lifestyle with planned gated resort-style amenities including a pool, pickleball courts, playground, dog park, fire pit pavilion, boat launch, and day dock along the Intracoastal Waterway. HOA includes high-speed internet, cable, and trash service. Smart home features include a Wi-Fi enabled garage door opener, programmable thermostat, video doorbell, and smart home wiring package. Rare opportunity to personalize structural and design selections while building on an Intracoastal Waterway homesite just minutes from Market Common, shopping, dining ,golf, beaches, and Myrtle Beach International Airport. Photos are of model home and are for representation purposes only. Proposed construction. Options and pricing may vary.
- Listing Status:
- Active
- Date Added:
- May 20, 2026
- Data Last Updated:
- May 26, 2026 at 7:19AM
- Listing Office:
- Pulte Home Company, LLC : 854-999-8249
- MLS ID:
- 2613035

- General: Porch
- Style: Ranch
- Pool: CommunityOutdoor Pool
- Parking: AttachedGarageTwo Car GarageGarage Door OpenerParking spaces: 4
- General: Brick VeneerHardiPlank TypeWood Frame1Slab
- HOA Amenities: Boat DockBoat RampOwner Allowed Golf CartOwner Allowed MotorcycleInternetTrash105.0Monthly
- Originating MLS: CCAR_CCAR
- County: Horry
- Zoning: PDD44103020041
- Utilities: Cable AvailableElectricity AvailableNatural Gas AvailableSewer AvailableUnderground UtilitiesWater Available
- Water: Public
- Source: CCAR_CCAR
This listing courtesy of Pulte Home Company, LLC
Monthly Payment
- Principal & Interest $
- Property Taxes $
- Home Insurance $
- VA Funding Fee $