833 Silvercrest Dr., Myrtle Beach, SC 29579
- 2 beds |
- 2 baths |
- 1,000 sqft
 Single-Family Home
  Built in 2002
  5,227sqft lot
 1 car garage
  $230/sqft
  Listed 2 months ago
Property Description
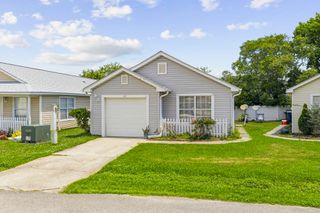
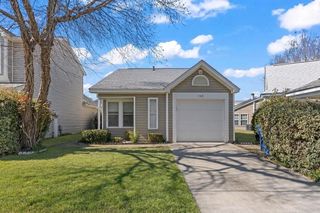
Welcome to Avalon, where life feels a little easier and everything you need is just minutes away. Tucked into the heart of Carolina Forest, this charming 2-bedroom, 2-bath home at 833 Silvercrest Dr offers the kind of space and comfort that makes you want to settle in and stay awhile. Inside, the open layout feels bright, inviting, and easy to live in, with beautiful flooring flowing throughout the home. The spacious living area opens seamlessly into the kitchen, creating the perfect setup for everyday life, family gatherings, or hosting friends for game day and holidays. The kitchen features stainless steel appliances and plenty of room to cook, gather, and make memories. Step outside and you'll find one of the home's best features --- a large fenced backyard with space for pets, kids, gardening, or simply relaxing in the Carolina sunshine. The back patio is ready for summer cookouts, morning coffee, or winding down after a long day. An attached garage adds extra convenience and storage. Living in Avalon means enjoying a friendly community with low HOA fees, a beautiful pool, and amenities residents truly appreciate. Plus, you're just minutes from shopping, restaurants, medical facilities, top-rated schools, and everything Carolina Forest has to offer --- with the beach only a short drive away. Homes in Avalon rarely become available, and once you see how comfortable and convenient life feels here, you'll understand why.
- Listing Status:
- Active
- Date Added:
- May 21, 2026
- Data Last Updated:
- August 10, 2026 at 8:19PM
- Listing Office:
- Century 21 Barefoot Realty : 843-390-2121
- MLS ID:
- 2613135

- General: FencePatio
- Style: Ranch
- Pool: CommunityOutdoor Pool
- Parking: AttachedGarageOne SpaceGarage Door OpenerParking spaces: 3
- Windows: Window Treatments
- General: Vinyl Siding1Slab
- HOA Amenities: Owner Allowed MotorcycleOtherPet RestrictionsCommon AreasPool(s)Trash80.0Monthly
- Originating MLS: CCAR_CCAR
- County: Horry
- Zoning: PUD39812020047
- Utilities: Cable AvailableElectricity AvailablePhone AvailableSewer AvailableWater Available
- Water: Public
- Source: CCAR_CCAR
This listing courtesy of Century 21 Barefoot Realty
Monthly Payment
- Principal & Interest $
- Property Taxes $
- Home Insurance $
- VA Funding Fee $