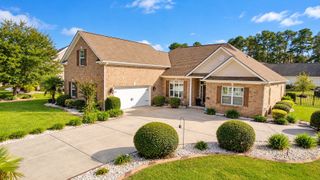
8424 Golden Stone Dr., Myrtle Beach, SC 29579
- 3 beds |
- 3 baths |
- 2,762 sqft
 Single-Family Home
 Built in 2018
 0.31acre lot
 3 car garage
 $223/sqft
 Listed 7 days ago
Property Description
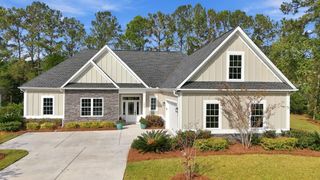
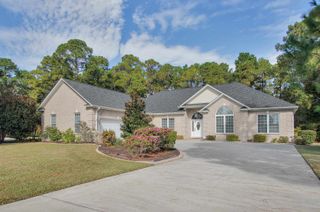
Exceptional Home with Private Saltwater Pool and Outstanding Indoor-Outdoor Living! Beautifully appointed and thoughtfully designed, this spacious home offers exceptional amenities, privacy, and room to entertain. The impressive two-story foyer welcomes you into a home filled with elegant details and functional upgrades. The gourmet kitchen features quartz countertops, stainless steel appliances, under-cabinet lighting, pull-out shelving in all lower cabinets, and a large walk-in pantry. The inviting living room showcases a gas fireplace, tray ceiling with uplighting, and an included sound system. Expansive sliding doors open to create a seamless transition to the oversized screened porch, spacious enough for seating for 12, overlooking a heated and chilled saltwater pool and beautiful paver patio. The fenced backyard offers a private wooded setting and a large workshop. A formal dining room with pocket doors provides an elegant entertaining space. The generous main-level primary suite features uplighting, room for a sitting area, a luxurious bath with soaking tub and oversized shower, and a custom-designed closet. Additional main-level features include a full bathroom and spacious laundry room with sink, quartz countertops, cabinetry, and abundant storage. Upstairs offers two bedrooms, a full bath, a large family room, and an adjoining flexible space ideal for a fourth bedroom, craft room, or recreation room. Two walk-in attic entrances and additional loft storage provide exceptional convenience. Completing the home are a 2.5-car garage with side door, dual HVAC systems, welcoming front porch, mature landscaping, and a peaceful, low-traffic street ending in a cul-de-sac. A rare combination of comfort, privacy, exceptional storage, and resort-style outdoor living!
- Listing Status:
- Active
- Date Added:
- November 2, 2026
- Data Last Updated:
- November 9, 2026 at 8:18PM
- Listing Office:
- CENTURY 21 Broadhurst : 843-448-7169
- MLS ID:
- 2626603

- General: FenceIrrigation SprinklersPoolPorchPatioStorage
- Style: Traditional
- Pool: CommunityIn GroundOutdoor PoolPrivate
- Parking: AttachedGarageThree Car GarageGolf Cart GarageGarage Door OpenerParking spaces: 8
- Windows: Skylight(s)Storm Window(s)Window Treatments
- General: Brick VeneerVinyl SidingWood FrameTwoSlab
- HOA Amenities: ClubhouseOwner Allowed Golf CartOwner Allowed MotorcyclePet RestrictionsTennis Court(s)Common AreasPool(s)Recreation Facilities95.0Monthly
- Originating MLS: CCAR_CCAR
- County: Horry
- Zoning: Res38413040060
- Utilities: Cable AvailableElectricity AvailablePhone AvailableSewer AvailableUnderground UtilitiesWater Available
- Water: Public
- Source: CCAR_CCAR
This listing courtesy of CENTURY 21 Broadhurst
Monthly Payment
- Principal & Interest $
- Property Taxes $
- Home Insurance $
- VA Funding Fee $

 New - 3 days ago