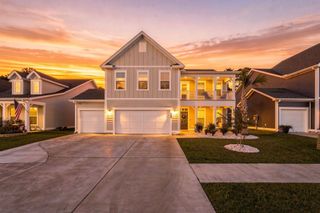
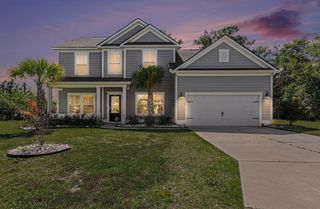
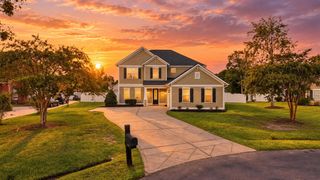
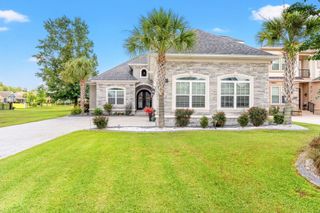
929 Pelagic Loop, Myrtle Beach, SC 29579
- 5 beds |
- 4 baths |
- 2,966 sqft
 Single-Family Home
  Built in 2021
  9,583sqft lot
 2 car garage
  $263/sqft
  Listed 1 day ago
Property Description
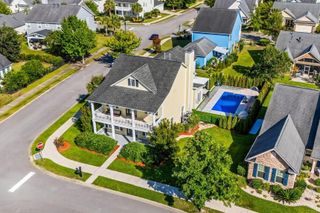
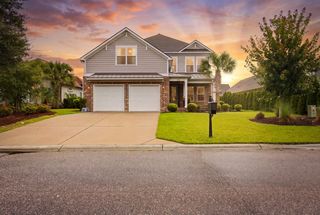
Your private coastal escape is here at 929 Pelagic Loop! Designed for effortless entertaining and everyday enjoyment, this 5-bedroom, 4-bath home combines modern style, thoughtful upgrades, and an incredible outdoor lifestyle. The backyard is truly the star of the show, featuring a heated saltwater pool with chiller, custom tiki bar, outdoor kitchen with quartz countertops and natural gas grill, and low-maintenance landscaping. Whether you’re hosting friends, enjoying a quiet morning by the pool, or winding down with a drink at the tiki bar, this space was made for making the most of coastal living. Inside, the bright, open floor plan features soaring ceilings and a stylish two-tone kitchen with quartz countertops and stainless-steel appliances. The first-floor primary suite offers direct access to the pool, a spacious walk-in closet, and a spa-inspired zero-entry shower—creating the perfect private retreat. Upstairs, you’ll find additional bedrooms and a generous loft that can easily flex into a home office, media room, workout space, or whatever fits your lifestyle. And for a little extra fun, there’s a hidden climate-controlled room tucked behind a Murphy-door bookcase—the kind of unexpected feature you have to see in person! Located in the gated Harborview community, you’re just minutes from the Intracoastal Waterway, Market Common, shopping, dining, entertainment, and the beach. Modern comfort, resort-style amenities, and a location that keeps you close to everything—this is coastal living done right.
- Listing Status:
- Active
- Date Added:
- September 23, 2026
- Data Last Updated:
- September 24, 2026 at 11:19PM
- Listing Office:
- The Litchfield Company Real Estate : 843-237-4000
- Contact:
- Cell: 843-516-6886
- MLS ID:
- 2623525

- General: Built-in BarbecueBarbecueFenceSprinkler/IrrigationPorchPatio
- Style: Contemporary
- Pool: CommunityOutdoor PoolPrivate
- Parking: AttachedGarageTwo Car GarageGarage Door OpenerParking spaces: 4
- General: HardiPlank TypeWood FrameTwoSlab
- HOA Amenities: ClubhouseGatedOwner Allowed Golf CartOwner Allowed MotorcyclePet RestrictionsSecurityTenant Allowed Golf CartTenant Allowed MotorcycleCommon AreasPool(s)Recreation FacilitiesSecurityTrash161.0Monthly
- Originating MLS: CCAR_CCAR
- County: Horry
- Zoning: PDD42610030035
- Utilities: Cable AvailableElectricity AvailableNatural Gas AvailablePhone AvailableSewer AvailableUnderground UtilitiesWater Available
- Water: Public
- Source: CCAR_CCAR
This listing courtesy of The Litchfield Company Real Estate
Monthly Payment
- Principal & Interest $
- Property Taxes $
- Home Insurance $
- VA Funding Fee $

 New - 1 day ago