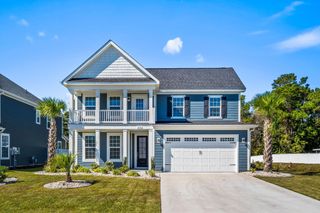
930 Bluffview Dr., Myrtle Beach, SC 29579
- 4 beds |
- 3 baths |
- 3,202 sqft
 Single-Family Home
 Built in 2019
 0.25acre lot
 2 car garage
 $286/sqft
 Listed 18 days ago
Property Description
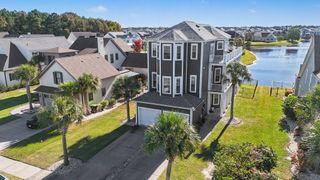
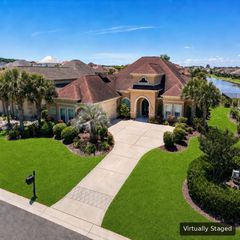
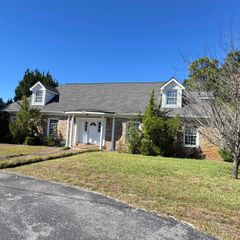
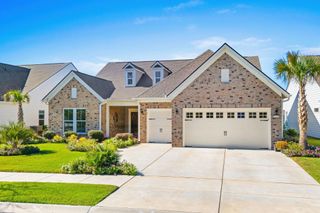
ELEGANCE, LUXURY & EXCEPTIONAL LIVING IN THE BLUFFS ON THE WATERWAY! Welcome to 930 Bluffview Drive, an immaculate 4-bedroom, 3-bath Mediterraneanresidence offering over 3,200 heated square feet in the prestigious gated community of The Bluffs on the Waterway. This beautifully maintained home exudes timeless elegance, sophistication, and exceptional pride of ownership. Thoughtfully designed for comfortable everyday living and effortless entertaining, the residence offers generous living spaces and an inviting atmosphere throughout. A standout feature is the beautifully enclosed patio, complete with HVAC for year-round enjoyment and included in the home’s heated square footage. This versatile space provides the perfect setting for relaxing, entertaining, or enjoying the beauty of every season. Step outside to your private, fully fenced backyard retreat, where thoughtfully installed landscape lighting creates a beautiful evening ambiance. An additional patio featuring a fire pit provides the ideal setting for memorable gatherings, quiet evenings, and outdoor entertaining. Enjoy the exceptional lifestyle offered by The Bluffs on the Waterway, one of Myrtle Beach’s premier gated communities, featuring a clubhouse, resort-style pool, tennis and pickleball courts, playground, and community boating amenities with access to the Intracoastal Waterway. Impeccable condition, refined living, and an exceptional location make this home a must-see! Experience the beauty and lifestyle of The Bluffs on the Waterway. Schedule your private showing today!
- Listing Status:
- Active
- Date Added:
- October 23, 2026
- Data Last Updated:
- November 10, 2026 at 7:18AM
- Listing Office:
- Realty ONE Group Dockside : 843-492-4030
- MLS ID:
- 2625900

- General: Built-in BarbecueBarbecueFenceIrrigation SprinklersPorchPatio
- Style: Mediterranean
- Pool: CommunityOutdoor Pool
- Parking: AttachedGarageTwo Car GarageGarage Door OpenerParking spaces: 6
- Windows: Storm Window(s)
- General: StuccoOneSlab
- HOA Amenities: Boat DockBoat RampClubhouseGatedOwner Allowed Golf CartOwner Allowed MotorcycleOtherPet RestrictionsSecurityTennis Court(s)Association ManagementCommon AreasInsuranceLegal/AccountingPool(s)Recreation Facilities153.0Monthly
- Originating MLS: CCAR_CCAR
- County: Horry
- Zoning: RES42003040064
- Utilities: Cable AvailableElectricity AvailableNatural Gas AvailablePhone AvailableSewer AvailableUnderground UtilitiesWater Available
- Water: Public
- Source: CCAR_CCAR
This listing courtesy of Realty ONE Group Dockside
Monthly Payment
- Principal & Interest $
- Property Taxes $
- Home Insurance $
- VA Funding Fee $