9548 Bald Cypress Ct., Myrtle Beach, SC 29579
- 5 beds |
- 4 baths |
- 3,161 sqft
 Single-Family Home
  Built in 2015
  10,019sqft lot
 2 car garage
  $206/sqft
  Listed 21 days ago
Property Description
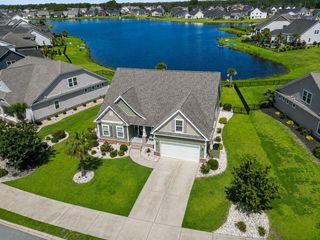
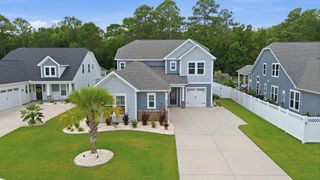
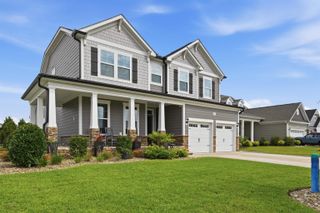
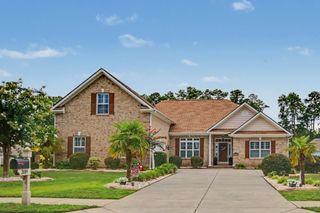
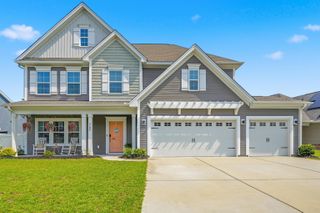
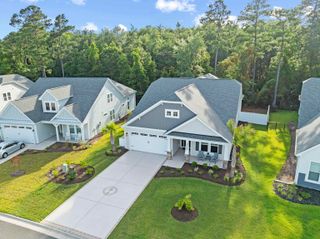
Resort-style living in Waterford Plantation, one of Carolina Forest's most established and sought-after communities. This five-bedroom, three-and-a-half-bath home offers 3,161 square feet of thoughtfully designed living space — plus a private inground pool. A large front porch welcomes you into an open two-story foyer with a grand wood-stained staircase. The first floor features nine-foot ceilings with hardwood floors and tile in all wet areas. The open floor plan centers on a large kitchen nicely appointed with granite counters, stainless steel appliances, 42-inch cabinetry, and a pantry. The spacious first-floor primary suite features a fully redesigned bath with a walk-in tiled shower and double vanity. Upstairs, four additional spacious bedrooms and two full baths offer exceptional flexibility — guest rooms, home offices, a movie room, or bonus space. Out back, a large all-season rear porch opens to the pool and its generous surrounding patio — your own private retreat through Myrtle Beach's long swim season. Waterford Plantation offers a community pool, playground, bocce court, and gym with a low HOA, plus quick access to Highways 31 and 501— putting sandy beaches, Broadway at the Beach, Market Common, Coastal Carolina University, and Myrtle Beach International Airport all within an easy drive. Five spacious bedrooms, a first-floor primary, and a private pool in Carolina Forest — homes like this rarely come available. Schedule your showing today.
- Listing Status:
- Active
- Date Added:
- July 20, 2026
- Data Last Updated:
- August 10, 2026 at 6:17PM
- Listing Office:
- Flynn Realty : 615-685-1041
- MLS ID:
- 2618097

- General: FenceSprinkler/IrrigationPoolPorchPatio
- Style: Traditional
- Pool: CommunityIn GroundOutdoor PoolPrivate
- Parking: AttachedGarageTwo Car GarageGarage Door OpenerParking spaces: 4
- General: Vinyl SidingTwoSlab
- HOA Amenities: ClubhouseOwner Allowed Golf CartTennis Court(s)95.0Monthly
- Originating MLS: CCAR_CCAR
- County: Horry
- Zoning: PUD38414030036
- Utilities: Electricity AvailablePhone AvailableSewer Available
- Source: CCAR_CCAR
This listing courtesy of Flynn Realty
Monthly Payment
- Principal & Interest $
- Property Taxes $
- Home Insurance $
- VA Funding Fee $