9911 Bellasera Circle, Myrtle Beach, SC 29579
- 4 beds |
- 5 baths |
- 3,602 sqft
 Single-Family Home
 Built in 2006
 0.67acre lot
 3 car garage
 $388/sqft
 Listed 1 month ago
Property Description
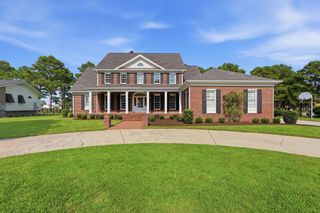
Welcome to 9911 Bellasera Circle, an exceptional 4 bedroom, 4.5 bath home located in the prestigious Grande Dunes community of Myrtle Beach. Featuring ICF construction, a private mother in law suite, a 3 car garage, and a courtyard pool and spa, this home offers a great combination of quality construction, privacy, and comfortable coastal living. The mother in law suite provides a private space for guests or extended family, making the layout incredibly versatile. The main living areas feature high ceilings, architectural details, and an inviting fireplace with custom built ins. The spacious kitchen offers granite countertops, abundant cabinetry, stainless steel appliances, double ovens, and a center island. The primary suite is generously sized with direct access to the courtyard. At the center of the home is a private outdoor retreat with a pool, spa, covered living areas, and plenty of room for entertaining or relaxing. Multiple areas of the home open to the courtyard, creating a great indoor and outdoor flow. The 3 car garage provides plenty of room for vehicles, a golf cart, and additional storage. Grande Dunes is one of Myrtle Beach's premier communities, offering an incredible coastal lifestyle with access to the private Ocean Club, championship golf, tennis, dining, walking and biking trails, and the Intracoastal Waterway. All of this is just minutes from the beach, shopping, restaurants, and everything Myrtle Beach has to offer. 9911 Bellasera Circle is a unique opportunity to enjoy privacy, quality construction, and resort style living in the heart of Grande Dunes.
- Listing Status:
- Active
- Date Added:
- October 1, 2026
- Data Last Updated:
- November 9, 2026 at 9:18PM
- Listing Office:
- INNOVATE Real Estate : 843-839-3325
- MLS ID:
- 2624166

- General: Irrigation SprinklersPatioLiving Quarters
- Style: Mediterranean
- Other Structures: Living Quarters
- Pool: Outdoor PoolPrivate
- Parking: AttachedThree Car GarageGarageGarage Door OpenerParking spaces: 5
- Windows: Window Treatments
- General: StuccoOneSlab
- HOA Amenities: Beach RightsClubhouseGatedOwner Allowed Golf CartOwner Allowed MotorcyclePrivate MembershipPet RestrictionsSecurityAssociation ManagementCommon AreasLegal/AccountingSecurityTrash344.0Monthly
- Originating MLS: CCAR_CCAR
- County: Horry
- Zoning: RES39401030013
- Utilities: Cable AvailableElectricity AvailablePhone AvailableSewer AvailableUnderground UtilitiesWater Available
- Water: Public
- Source: CCAR_CCAR
This listing courtesy of INNOVATE Real Estate
Monthly Payment
- Principal & Interest $
- Property Taxes $
- Home Insurance $
- VA Funding Fee $