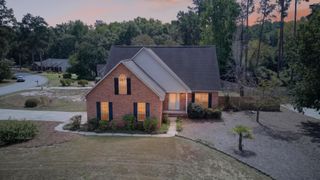
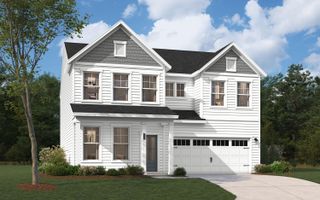
14464 Yellow Jacket Boulevard, North Augusta, SC 29841
- 4 beds |
- 3 baths |
- 2,653 sqft
 Single-Family Home
  Built in 2026
  9,583sqft lot
 2 car garage
  $148/sqft
  Listed 14 days ago
Property Description
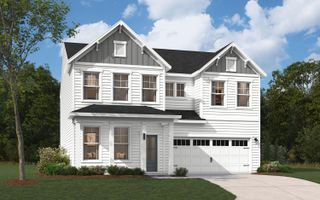
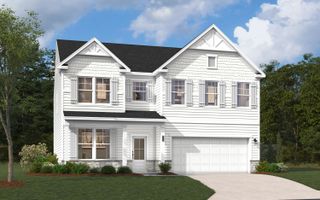
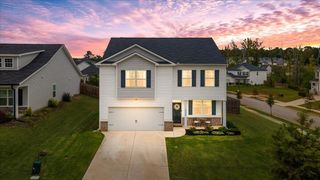
SPECIAL FINANCING rates as low as 5.875%, for life of loan, PLUS up to $10,000 towards closing costs with use of preferred lender. See Sales Manager for details. $2000 Real Heroes discount available for qualified buyers (active and retired military, first responders, and teachers. Welcome to the Easton floorplan, a beautifully designed 4-bedroom, 3-bathroom home that seamlessly blends modern luxury with everyday functionality. Located in sought-after North Augusta, in the neighborhood of The Hive, this stunning residence features an open-concept layout that effortlessly connects the kitchen, dining, and family room, creating the perfect space for entertaining and everyday living. The chef-inspired kitchen is a dream, boasting 42'' upper cabinets, sleek quartz countertops, a spacious pantry, and top-of-the-line appliances. The main-level primary suite offers a private retreat with a walk-in closet and a spa-like ensuite featuring quartz countertops, dual vanities, and a luxurious shower. Additional bedrooms provide ample space for family or guests, while a versatile flex room and a tucked-away pocket office cater to work-from-home or hobby needs. Upstairs, a spacious loft adds even more possibilities, whether as a media room, playroom, or guest retreat. Thoughtful details such as low maintenance vinyl siding, a two-car garage, and built-in storage throughout elevate both comfort and efficiency. Step outside to enjoy the covered back patio and beautifully landscaped yard, complete with a sprinkler system for easy maintenance. Garage size matters, so all of ours are over 21' x 19', giving you ample room for parking and storage. Designed for modern living, the Easton is more than a home, it's a lifestyle. Energy efficient construction inspected and tested by The Home Energy Rating System (HERS) index. Photos used are for illustrative purposes only. Colors and finishes may vary.
- Listing Status:
- Active
- Date Added:
- September 21, 2026
- Data Last Updated:
- October 5, 2026 at 6:39PM
- Listing Office:
- SM South Carolina Brokerage : 706-504-9565
- Listing Agent:
- Richard Shaine Cobb : 803-563-7368
- MLS ID:
- 225685
- Style: Traditional
- Pool: None
- Parking: Garage Door OpenerAttachedDriveway
- Roofing: ShingleComposition
- Windows: Insulated Windows
- General: StoneVinyl SidingTwoSlab
- Road/Access: Asphalt
- HOA Amenities: 650.0Annually
- Golf: Other
- Originating MLS: Aiken Association of REALTORS®
- County: Aiken
- Utilities: Underground UtilitiesElectricity AvailableUtility EasementWater Tap PaidNatural Gas AvailableSewer Tap Paid
- Water: Public
- Sewer: Public Sewer
- Source: Aiken Association of REALTORS®
This listing courtesy of Richard Shaine Cobb , SM South Carolina Brokerage
Monthly Payment
- Principal & Interest $
- Property Taxes $
- Home Insurance $
- VA Funding Fee $

Location
Similar Listings Nearby
 New - 3 days ago