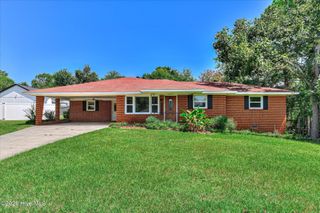
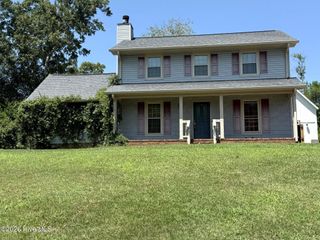
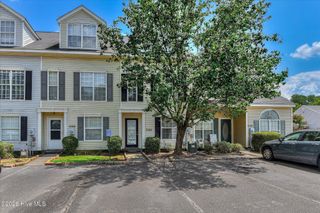
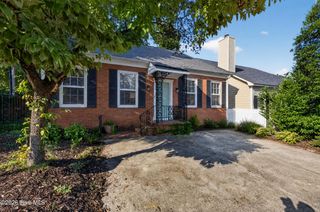
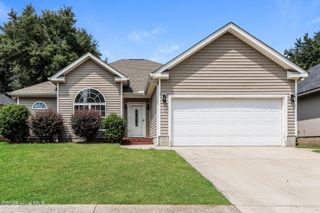
1454 Waccamaw Drive, North Augusta, SC 29841
- 4 beds |
- 3 baths |
- 1,925 sqft
 Single-Family Home
  Built in 1956
  0.25acre lot
 —— car garage
  $143/sqft
  Listed 9 days ago
Property Description
Enjoy easy one-level living in this beautifully refreshed 4-bedroom, 3-full-bath home featuring hardwood floors throughout, no carpet, fresh interior paint, and a desirable split floor plan! Set up so could have an in-law suite! The inviting kitchen showcases granite countertops, stylish pendant light fixtures, tile backsplash, a built-in microwave, dishwasher, pantry, ceramic tile flooring, and convenient snack bar seating! The living room features a huge window that fills the space with beautiful natural light, while double doors lead into the spacious family room complete with vaulted ceilings, two ceiling fans, and access to the back porch! A full bathroom with granite countertops adds convenience to the family room area! The owner's bedroom offers a ceiling fan, walk-in closet, and a private bath featuring his-and-her sinks, wood-framed mirrors, a linen tower, and a walk-in tiled shower with a glass door! Three additional bedrooms, each with a ceiling fan, share a nearby full hall bathroom featuring a beautiful framed mirror and granite countertops! The laundry room provides extra shelving for added storage and organization! Outside, enjoy a large backyard with a back porch and firepit, creating a great space for relaxing or entertaining! Conveniently located near everything downtown North Augusta has to offer, the Greeneway, SRP Park, and so much more, this home offers comfort, style, and an unbeatable location!
- Listing Status:
- Active
- Date Added:
- August 12, 2026
- Data Last Updated:
- August 21, 2026 at 7:15AM
- Listing Office:
- Shannon Rollings Real Estate : 803-844-0076
- MLS ID:
- 100595836

- General: See Remarks
- Other Structures: See RemarksFront PorchDeck
- Pool: None
- Parking: See RemarksParking spaces: 0
- Roofing: ShingleComposition
- General: See RemarksBrickOneCrawl Space
- Road/Access: See Remarks
- HOA Amenities: None
- Originating MLS: Hive MLS
- County: Aiken
- Zoning: RLAKEWOOD SU SECT. 1 LOT 29 BLOCK A0060901082
- View: None
- Fencing: PrivacyBack Yard
- Utilities: See Remarks
- Water: Public
- Sewer: Public Sewer
- Source: Hive MLS
This listing courtesy of Shannon Rollings Real Estate
Monthly Payment
- Principal & Interest $
- Property Taxes $
- Home Insurance $
- VA Funding Fee $

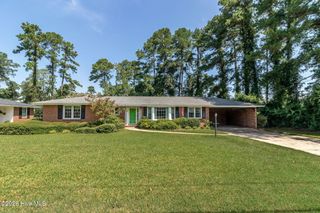
 New - 1 day ago