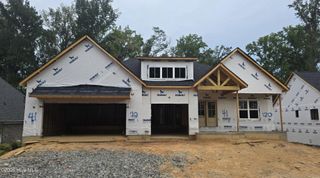
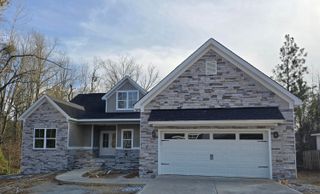
154 Oakbrook Drive, North Augusta, SC 29860
- 5 beds |
- 5 baths |
- 3,695 sqft
 Single-Family Home
  Built in 2026
  0.29acre lot
 2 car garage
  $175/sqft
  Listed 1 month ago
Property Description
Walton Farmhouse Plan w/ finished basement by Winchester Homebuilders features two car front entry garage, Hardie board exterior siding with brick water table, front and rear covered porches and metal roof accents. Enter the home to a large open concept great room with brick surround gas log fireplace, gourmet kitchen featuring solid surface counters, tile backsplash, gas cooktop, built in electric oven and microwave, and walk in pantry. Luxury Vinyl Plank flooring throughout all common living areas to include the primary bedroom. The large owner's suite will feature a beautiful tray ceiling, an oversized walk-in closet, granite counters, ceramic tile floor, Designer tiled shower, and garden tub. Two additional bedrooms on main floor share a Jack and Jill bath. The dining room, laundry and powder room complete the main floor. Downstairs, the finished Basement will include a Kitchenette w/granite counter, large entertainment area, bedrooms 4 and 5 with full bath, study/office and additional half bath. Radiant Barrier roof sheathing, tankless gas water heater and Smart Home Package for optimum energy efficiency. Quality Builders Home Warranty Included.
- Listing Status:
- Active
- Date Added:
- August 21, 2026
- Data Last Updated:
- October 6, 2026 at 1:36AM
- Listing Office:
- Property Partners : 706-755-0402
- Listing Agent:
- Cynthia C Daniel : 706-284-5900
- MLS ID:
- 225103
- Style: RanchFarmhouse
- Pool: None
- Parking: Garage Door OpenerAttachedDriveway
- Roofing: MetalSee RemarksShingle
- Windows: Insulated Windows
- General: BrickHardiPlank TypeSee RemarksDrywallTwoConcrete Perimeter
- Road/Access: Asphalt
- HOA Amenities: 250.0Annually
- Golf: Recreation AreaSee RemarksInternet Available
- Originating MLS: Aiken Association of REALTORS®
- County: Aiken
- Zoning: Woodstone Phase 3 Lot 80 Block B0051016015
- Utilities: Underground UtilitiesInternet AvailableNatural Gas Available
- Water: Public
- Sewer: Public Sewer
- Source: Aiken Association of REALTORS®
This listing courtesy of Cynthia C Daniel , Property Partners
Monthly Payment
- Principal & Interest $
- Property Taxes $
- Home Insurance $
- VA Funding Fee $

Location
Similar Listings Nearby