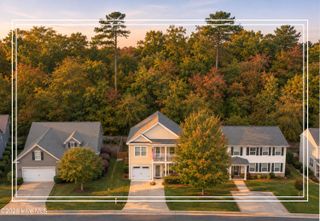
165 Macklin Lane, North Augusta, SC 29860
- 4 beds |
- 3 baths |
- 2,240 sqft
 Single-Family Home
 Built in 2012
 0.33acre lot
 2 car garage
 $187/sqft
 Listed 6 days ago
Property Description
FANTASTIC Custom Built OPEN FLOORPLAN in Wando Woodlands! This home is centrally located to everything Augusta and North Augusta have to offer. The main floor has a desirable split floor plan and includes 3 bedrooms and 2 baths, and upstairs you have a private 4th bedroom and private bath. The kitchen has been recently remodeled with new ceiling height cabinetry, backsplash, custom quartz counters, and a large basin sink. Kitchen appliances remain. There are TWO pantries- one standard size in the kitchen and a walk-in pantry with ample shelving off of the kitchen. The open floorplan makes this home perfect for entertaining, and also offers southern elegance of a vaulted living room ceiling and coffered formal dining room ceiling. The owners suite also offers a custom coffered ceiling, a large soaking tub, dual bathroom sinks, a walk in shower, and large 13'x6' walk-in owner closet. There are solid wood steps that lead to the private upstairs retreat. Upstairs there is also access to a walk in lighted attic that offers approximately 600sqft of easy access storage space. The owners have meticulously maintained this home and it is ready for it's new owners to love it as much as they have- The TRANE HVAC is only 6 years new and the attic offers energy efficient radiant barrier roof decking to reduce heat transfer into the attic. Outside you'll find a screened in porch with an attached patio, and privacy fenced rear landscaped yard that is partially grass and partially wooded. There is a concrete pad perfect for a basketball goal or a pool, along with a swing set and shed that remain with the home.
- Listing Status:
- Active
- Date Added:
- November 13, 2026
- Data Last Updated:
- November 19, 2026 at 7:17PM
- Listing Office:
- Franke Real Properties, Llc : 706-831-1400
- MLS ID:
- 100616267

- General: Irrigation SystemGas GrillGas LogOutdoor GrillStorm DoorsShed(s)
- Other Structures: Shed(s)EnclosedPorchFront PorchRear PorchScreenedPatioCovered
- Pool: None
- Parking: Garage Faces FrontAttachedConcreteGarage Door OpenerGarageParking PadParking spaces: 4
- Roofing: Composition
- General: Aluminum SidingVinyl SidingFiber CementWood FrameTwoSlab
- Road/Access: MaintainedAsphaltPavedSee Remarks
- HOA Amenities: CabanaSidewalksStreet LightsTrail(s)275.0Annually
- Originating MLS: Hive MLS
- County: Aiken
- Zoning: ResidentialDeed Book 4976 Deed Page 13950051305022
- View: None
- Fencing: PrivacyBack YardWoodFenced
- Utilities: Natural Gas ConnectedSewer ConnectedUnderground UtilitiesWater ConnectedCable High SpeedFiber Optic
- Water: Public
- Sewer: Public SewerMunicipal SewerCity/Town
- Source: Hive MLS
This listing courtesy of Franke Real Properties, Llc
Monthly Payment
- Principal & Interest $
- Property Taxes $
- Home Insurance $
- VA Funding Fee $

 New - 1 day ago