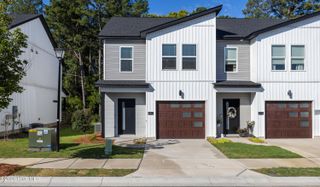
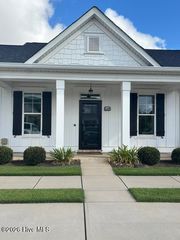
194 Outpost Drive, North Augusta, SC 29860
- 2 beds |
- 2 baths |
- 1,244 sqft
 Town Home
  Built in 2022
  2,614sqft lot
 —— car garage
  $185/sqft
  Listed 2 months ago
Property Description
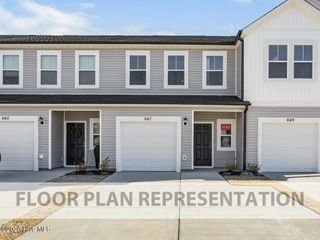
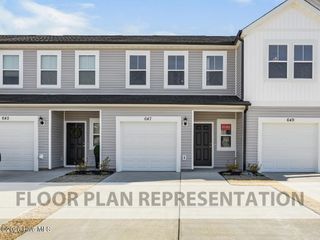
NEW PRICE on this move-in ready luxury townhome!! Freshly painted throughout & new carpet in the bedrooms! Roof & HVAC just 4 years old! This home is special because it has an extra room that can be used as an office, home gym, play room, or even a 2nd living area. There are 2 dedicated parking spots in front plus 8 across the street to choose from! Enjoy evenings on the patio without looking at neighbors behind you. The covered back porch includes a storage closet for your coolers & golf clubs. No lawn equipment needed - the back yard is turf and the front yard is maintained by the HOA! Washer & dryer included! If you are looking for a low-maintenance home in a fabulous, quiet, safe neighborhood in North Augusta, this is it!
- Listing Status:
- Active
- Date Added:
- July 14, 2026
- Data Last Updated:
- October 6, 2026 at 7:15AM
- Listing Office:
- Blanchard & Calhoun - WA : 706-863-8953
- MLS ID:
- 100588852

- General: Thermal Doors
- Other Structures: Front PorchRear PorchPatioCovered
- Pool: None
- Parking: ConcreteParking PadParking spaces: 0
- Roofing: Architectural ShingleComposition
- General: Shake SidingBrickFiber CementWood FrameOneSlab
- Road/Access: AsphaltSee Remarks
- HOA Amenities: Maintenance Common AreasSidewalksStreet LightsTrail(s)1840.0Annually
- Originating MLS: Hive MLS
- County: Aiken
- Zoning: ResidentialThe Retreat At Walnut Village Phase 2 Lot 2 Blk D0101414017
- View: See Remarks
- Fencing: PrivacyBack YardFenced
- Utilities: Cable AvailableSewer ConnectedWater Connected
- Water: Public
- Sewer: Public Sewer
- Source: Hive MLS
This listing courtesy of Blanchard & Calhoun - WA
Monthly Payment
- Principal & Interest $
- Property Taxes $
- Home Insurance $
- VA Funding Fee $