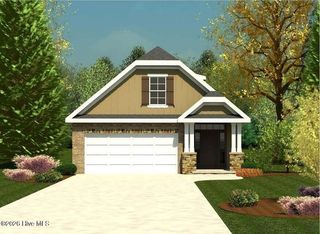
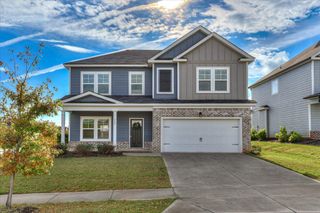
267 Bobbye Drive Fb43, North Augusta, SC 29841
- 3 beds |
- 3 baths |
- 2,078 sqft
 Single-Family Home
 Built in 2026
 7,841sqft lot
 2 car garage
 $161/sqft
 Listed 15 days ago
Property Description
***Rate as low as 6.5 for qualified buyers with preferred lender***;8000 PLUS FENCE. Don't wait, this home is AVAILABLE NOW!; An additional 1000 Ivey Honors is available for active/retired military, first responders, SRS, and teachers. ADDITIONAL 2000 IF CLOSED BY 12/31/2026!!! Incentive subject to change. Located in Forrest Bluff at 267 Bobbye Drive in North Augusta, SC, the 2078 floor plan offers 2,078 square feet with 3 bedrooms and 2.5 bathrooms. This two-story home is designed for spacious living with a layout that supports both everyday comfort and entertaining. The main level features a large family room that connects to an open-concept kitchen with wraparound countertops and ample cabinet space. Luxury vinyl flooring runs throughout the main living areas for durability and easy maintenance. The layout allows for a natural flow between cooking, dining, and gathering spaces, with direct access to a covered back porch for outdoor use. Upstairs, the primary suite includes a private bathroom and generous space, while two additional bedrooms share a full bath. A flexible loft area offers options for a second living space, home office, or playroom. The upstairs laundry room adds convenience. This home is well suited for families seeking space, flexibility, and a two-car garage. Every Ivey home is built to above-code IveyWise building standards to include a Home Energy Rating Score (HERS) and Average Annual Energy Savings Guaranteed by third party testing. IveyWise - Energy Efficient, Better Built, Healthier Home. Community amenities include large central park, easy walk or bike access to The North Augusta Greeneway (12-mile Paved Trail System) at Knollwood Access, sidewalks, streetlights, and two entrances.
- Listing Status:
- Active
- Date Added:
- November 4, 2026
- Data Last Updated:
- November 19, 2026 at 7:39PM
- Listing Office:
- Ivey Realty Associates :
- Listing Agent:
- Jessica Moon : 803-281-0993
- MLS ID:
- 226360
- Style: Traditional
- Pool: None
- Parking: Garage Door OpenerAttachedDriveway
- Roofing: Composition
- Windows: Insulated Windows
- General: BrickHardiPlank TypeVinyl SidingTwoSlab
- Road/Access: AsphaltPaved
- HOA Amenities: 350.0Annually
- Golf: Recreation AreaInternet Available
- Originating MLS: Aiken Association of REALTORS®
- County: Aiken
- Utilities: Underground UtilitiesPhone AvailableCable AvailableElectricity AvailableInternet Available
- Water: Public
- Sewer: Public Sewer
- Source: Aiken Association of REALTORS®
This listing courtesy of Jessica Moon , Ivey Realty Associates
Monthly Payment
- Principal & Interest $
- Property Taxes $
- Home Insurance $
- VA Funding Fee $

Location
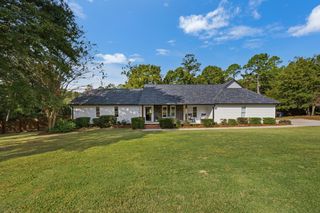
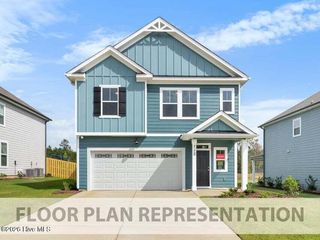
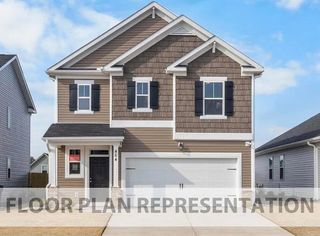
Similar Listings Nearby
 New - 14 hours ago