304 W Forest Avenue, North Augusta, SC 29841
- 3 beds |
- 3 baths |
- 2,760 sqft
 Single-Family Home
  Built in 1902
  0.72acre lot
 —— car garage
  $236/sqft
  Listed 17 days ago
Property Description
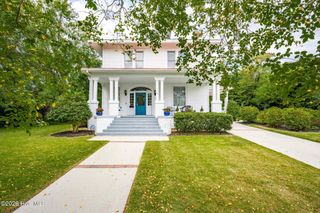
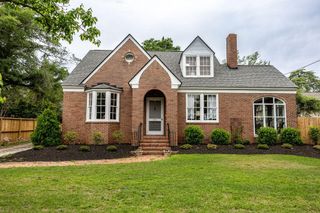
A Must See! A rare Downtown North Augusta home where Original Craftsmanship, Large, Lot & Modern Updates come together! This beautiful home is set on 3/4 acres across three lots. The property offers exceptional privacy, mature landscaping and an English garden with fountain. Inside, you'll find 2,760 sq. ft. of inviting living space, solid wood heart pine floors, original heavy wood moldings and doors including 2 sets of original 8' pocket doors, 4 fireplaces with period ventless gas inserts, a custom-designed kitchen, 3 bedrooms and 3 beautifully updated baths that preserve the home's period character. The primary suite features a fireplace, window bench, and grand primary bath with dual sinks, vintage pill box toilet, separate shower, stained glass and dual walk-in closets. The home includes a whole-house water filtration system, a 2024 water heater, a 1½-year-old heavy-gauge standing-seam metal roof, covered front and rear porches, full yard irrigation, a fully-fenced yard, a large basement workshop with lots of natural light, an expansive driveway with room for the whole family or a potential future 3+ car garage. With rear alley access this home provides exceptional versatility. Enjoy being just a short walk or bike ride to the Savannah River, restaurants, the Greenway Trail, Creighton Park, Living History Park and SRP Park, with I20 & the Augusta Hospital District each only 3 miles away. This is a rare opportunity to own a character-filled historic home with modern comforts and updates, generous land, and an unbeatable downtown location.
- Listing Status:
- Active
- Date Added:
- September 18, 2026
- Data Last Updated:
- October 5, 2026 at 11:15PM
- Listing Office:
- Better Homes & Gardens Executive Partners : 706-364-7653
- MLS ID:
- 100604423

- General: FountainWorkshop
- Style: Historic District
- Other Structures: FountainWorkshopPorchFront PorchRear PorchSee RemarksCovered
- Pool: None
- Parking: Additional ParkingConcreteParking spaces: 6
- Roofing: MetalSee Remarks
- General: Wood SidingWood FrameTwoCombinationSee Remarks
- Road/Access: AlleyCity StreetState RoadSee RemarksAsphaltSee Remarks
- HOA Amenities: SidewalksStreet LightsTrail(s)See Remarks
- Originating MLS: Hive MLS
- County: Aiken
- Zoning: RLots 1516 & 17 Blk20s/Sd Forrs Deed book/Page 4522/927 Plat Book/Page 56/6240071010005
- View: None
- Fencing: Back YardFencedFront Yard
- Utilities: Natural Gas ConnectedSewer ConnectedWater ConnectedCable High Speed
- Water: Public
- Sewer: Public SewerCity/Town
- Source: Hive MLS
This listing courtesy of Better Homes & Gardens Executive Partners
Monthly Payment
- Principal & Interest $
- Property Taxes $
- Home Insurance $
- VA Funding Fee $