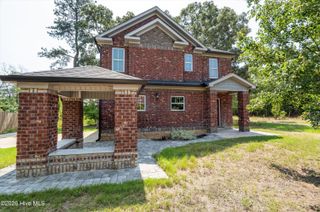
324 Foxchase Circle, North Augusta, SC 29860
- 4 beds |
- 3 baths |
- 2,354 sqft
 Single-Family Home
  Built in 2013
  0.83acre lot
 2 car garage
  $172/sqft
  Listed 2 months ago
Property Description
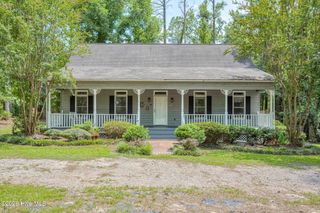
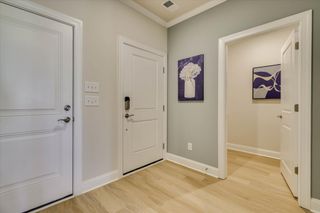
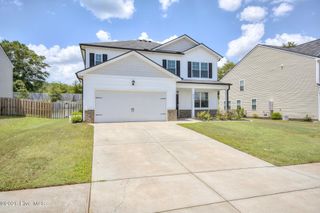
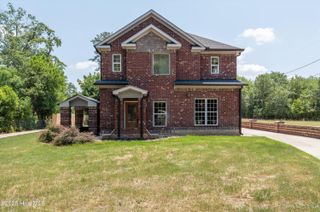
Beautifully situated on approximately .83 acres in North Augusta, this inviting two-story home offers an elevated blend of space, privacy, and everyday functionality. A welcoming foyer sets the tone upon entry, with a formal dining room leading into a spacious family room designed for comfortable living and effortless entertaining. The open-concept layout flows seamlessly into the breakfast area and kitchen, where a large center island with seating creates a natural gathering place for family and guests. Thoughtfully designed for flexibility, the main level features a spacious primary suite along with an additional guest bedroom--ideal for visitors, a home office, or multigenerational living. Upstairs, two additional bedrooms and a full bath provide plenty of room to spread out. Step outside to a covered patio overlooking the fenced backyard, perfect for relaxing or entertaining. The property extends beyond the existing fence, offering additional space for expanded outdoor living, a larger yard, or simply added privacy. This home offers convenient access to dining, shopping, I-20, North Augusta amenities, the Augusta area, Fort Gordon, and SRS. With four bedrooms, two bedrooms on the main level, a main-level primary suite, open-concept living, a large kitchen island, covered outdoor living, a fenced backyard, and nearly an acre of land, this home delivers the space and lifestyle today's buyers are searching for.
- Listing Status:
- Active
- Date Added:
- July 8, 2026
- Data Last Updated:
- August 21, 2026 at 12:18PM
- Listing Office:
- AMY COOK & CO., LLC : 706-830-1731
- MLS ID:
- 100587130

- Other Structures: PatioCovered
- Pool: None
- Parking: AttachedConcreteGarage Door OpenerGarageParking spaces: 2
- Roofing: Composition
- Windows: Thermal Windows
- General: StoneFiber CementWood FrameTwoSlab
- Road/Access: AsphaltSee Remarks
- HOA Amenities: Street Lights150.0Annually
- Originating MLS: Hive MLS
- County: Edgefield
- Zoning: RD125-00-09-011-0001250009011000
- View: None
- Fencing: PartialBack Yard
- Utilities: Cable AvailableHigh Speed Internet
- Water: Public
- Sewer: Septic Tank
- Source: Hive MLS
This listing courtesy of AMY COOK & CO., LLC
Monthly Payment
- Principal & Interest $
- Property Taxes $
- Home Insurance $
- VA Funding Fee $

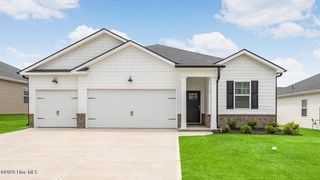
 New - 2 days ago