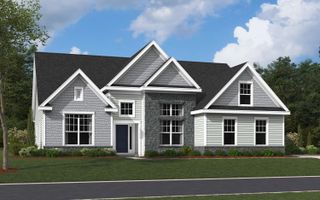
33 Scenic Drive, North Augusta, SC 29860
- 3 beds |
- 3 baths |
- 3,203 sqft
 Single-Family Home
  Built in 1999
  9.32acre lot
 2 car garage
  $209/sqft
  Listed 2 months ago
Property Description
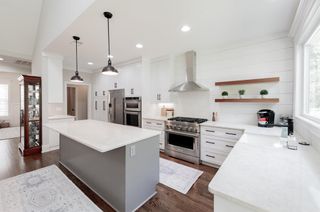
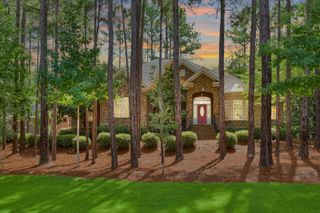
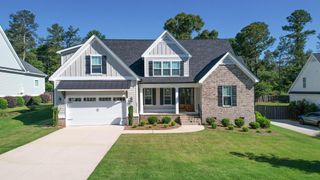
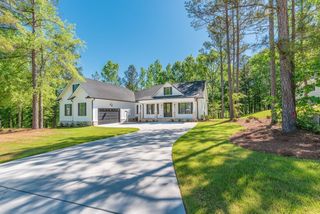
**TOP 6 FEATURES** 9.32 ACRES | PRIVATE POND | 3,200+ SQ FT | LIVESTOCK READY | POOL | WALK-OUT BASEMENT Enjoy country living on 9.32 scenic acres with a private, live creek-fed pond! This all-brick home offers 3,200+ square feet, 3 bedrooms, 2 full baths on the main level, and a full walk-out basement with an additional full bath and private entrances. The open floor plan features a spacious kitchen with an island and bay-window breakfast area, a living room with a fireplace and built-ins, and a separate dining room. The owner's suite includes a tray ceiling, jetted tub, and double vanity. Fresh paint, refinished hardwood floors, and well-maintained carpet enhance the interior. Outside, discover room for horses, livestock, gardening, and recreation, plus a chicken coop, livestock enclosures, storage building, and a 24-foot above-ground pool with a spacious deck. Additional highlights include an oversized two-car garage, newer HVAC systems, a mini-split, an approximately 7-year-old roof, and an approximately 2-year-old 80-gallon water heater. Kitchen appliances and both indoor and outdoor refrigerators convey. Agent is related to seller.
- Listing Status:
- Active
- Date Added:
- August 13, 2026
- Data Last Updated:
- October 6, 2026 at 1:36AM
- Listing Office:
- Real Broker LLC/Aiken : 855-450-0442
- Listing Agent:
- Kaitlyn King : 803-645-3290
- MLS ID:
- 224715
- General: GardenStorageShed(s)OutbuildingPoultry Coop
- Style: Farmhouse
- Pool: Above Ground
- Parking: Garage Door OpenerAttachedPavedDriveway
- Roofing: ShingleComposition
- Windows: Insulated WindowsWindow Coverings
- General: FrameBrickOne and One HalfTwoBlock
- Road/Access: Concrete
- Golf: None
- Originating MLS: Aiken Association of REALTORS®
- County: Edgefield
- Zoning: See private remarks102-00-01-029-000
- Utilities: Electricity AvailableInternet Available
- Water: Public
- Sewer: Septic Tank
- Source: Aiken Association of REALTORS®
This listing courtesy of Kaitlyn King , Real Broker LLC/Aiken
Monthly Payment
- Principal & Interest $
- Property Taxes $
- Home Insurance $
- VA Funding Fee $

Location
Similar Listings Nearby