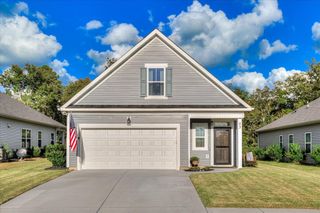
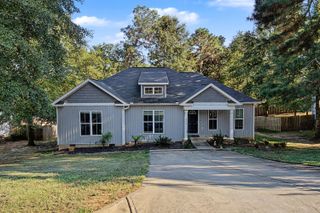
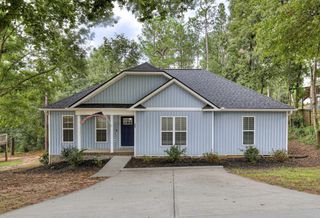
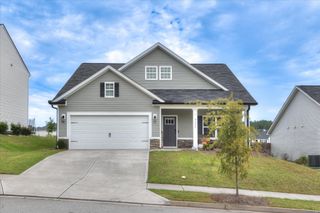
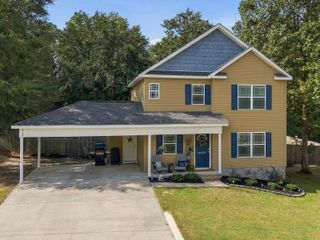
3395 Wrenfield Way, North Augusta, SC 29841
- 3 beds |
- 3 baths |
- 1,663 sqft
 Single-Family Home
  Built in 2026
  10,454sqft lot
 1 car garage
  $184/sqft
  Listed 12 days ago
Property Description
UNDER CONSTRUCTION SPECIAL FINANCING W/AMAZING INTEREST RATES AND UP TO 6,000 IN SELLER PAID CLOSING COST W/PREFERRED LENDER FOR QUALIFIED BUYERS. Top-Rated Schools | Premier Location | Up to $6k in Closing Costs | New Construction Warranty Zoned for top-rated area schools, this location delivers a massive lifestyle upgrade. Live just minutes from the North Augusta Greenway, SRP Park, and waterfront dining at Hammonds Ferry (including Brinkley's and Southbound Smokehouse). Enjoy a charming neighborhood atmosphere with a quick, seamless commute to Downtown Augusta, the Medical District, and Fort Gordon. The Ansley floor plan in Wrenfield at Chanticleer features 3 bedrooms, 2.5 bathrooms, and a wide-open main floor designed for easy living. The modern kitchen features a large center island, contemporary cabinetry, quartz countertops, a stylish tile backsplash, and stainless-steel appliances. Upstairs, the spacious primary suite includes a large walk-in closet, while the versatile secondary bedrooms are perfect for guests or a home office. This home arrives fully loaded with complimentary extras: blinds throughout, a gas tankless water heater, gutters all around, a fully sodded yard with an automated sprinkler system, a smart home package, and a 1-2-10 year warranty. Home and community information, including pricing, included features, terms, availability and amenities, are subject to change and prior sale at any time without notice or obligation. Square footages are approximate. Property restrictions apply. Photos are representational only.
- Listing Status:
- Active
- Date Added:
- September 23, 2026
- Data Last Updated:
- October 5, 2026 at 8:36PM
- Listing Office:
- DR Horton Realty of Georgia, I : 678-509-0555
- Listing Agent:
- Amber Seigler : 803-634-7922
- MLS ID:
- 225717
- General: None
- Style: Traditional
- Pool: None
- Parking: Garage Door OpenerAttachedDriveway
- Roofing: Composition
- Windows: Window Coverings
- General: BrickHardiPlank TypeDrywallTwoSlab
- Road/Access: AsphaltPaved
- HOA Amenities: 400.0Annually
- Golf: None
- Originating MLS: Aiken Association of REALTORS®
- County: Aiken
- Zoning: 0021206010
- Utilities: Underground UtilitiesWater AvailableSewer AvailableElectricity AvailableNatural Gas Available
- Water: Public
- Sewer: Public Sewer
- Source: Aiken Association of REALTORS®
This listing courtesy of Amber Seigler , DR Horton Realty of Georgia, I
Monthly Payment
- Principal & Interest $
- Property Taxes $
- Home Insurance $
- VA Funding Fee $

Location
Similar Listings Nearby
 New - 2 days ago