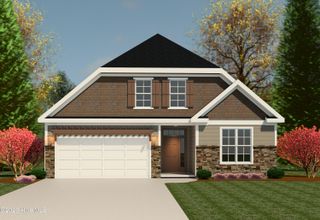
6259 General Drive, North Augusta, SC 29860
- 4 beds |
- 3 baths |
- 2,505 sqft
 Single-Family Home
  Built in 2026
  7,405sqft lot
 2 car garage
  $142/sqft
  Listed 13 days ago
Property Description
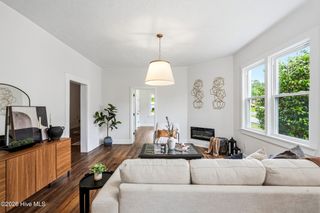
Up to 15,000 in Closing Incentives with the use of preferred lender, OR choose 12,000 Closing Incentives and a FREE Stainless-Steel Refrigerator and Whole House Blinds! An Additional 2,000 Real Hero Discount for Military, Medical, First Responders, SRS Employees and Teachers! Introducing Martintown Ridge in North Augusta. Conveniently located 1 mile from exit 1 on I 20, you are in the heart of the CSRA, near hospitals, shopping, dining, parks, restaurants and golf courses, yet tucked in a country setting where you feel peace and quiet. Discover the perfect blend of comfort and modern living in the stunning Yarmouth plan, a beautifully designed Four-bedroom, two-and-a-half-bathroom home with a spacious two-car garage. The open-concept layout seamlessly connects the kitchen, dining area, and family room with electric fireplace with stone surround, creating an inviting space perfect for entertaining or everyday living. The kitchen shines with stylish finishes, including Quartz Countertops, Cashew Shaker Cabinets, Large Kitchen Island and Walk-In Pantry. A modern electric fireplace with stone from floor to ceiling adds warmth and character to the open Family Room. Finished in our Inspired Design Package, home has Matte Black fixtures throughout, creating the modern look that you always wanted. Retreat to the luxurious primary suite on the Main Level, featuring a spa-like bathroom with dual sinks, a sleek tile shower, and walk in closet. The Oak Staircase will lead you to the Pocket Office and an expansive flex/bonus room for extra living space. 3 spacious bedrooms provide a room for everyone to call their own. The covered patio overlooking the backyard with woods is the perfect setting for relaxing after a long day. With elegant details throughout, this home offers the perfect balance of style and functionality. Each home is built using energy efficient construction methods and are independently inspected and tested by The Home Energy Rating System (HERS) Index. *Photos are for illustrative purposes only actual finishes may vary* Homesite 071
- Listing Status:
- Active
- Date Added:
- September 22, 2026
- Data Last Updated:
- October 5, 2026 at 8:15PM
- Listing Office:
- Stanley Martin GA/SC Brokerage LLC : 803-882-2374
- MLS ID:
- 100605409

- Other Structures: PorchPatioCovered
- Parking: AttachedGarage Door OpenerParking spaces: 2
- Roofing: Other
- Windows: Thermal Windows
- General: ConcreteVinyl SidingWood FrameTwoSlab
- Road/Access: City StreetState RoadPavedSee Remarks
- HOA Amenities: SidewalksStreet Lights400.0Annually
- Originating MLS: Hive MLS
- County: Edgefield
- Zoning: R5106001407110060014071
- View: See Remarks
- Fencing: None
- Utilities: Cable AvailableNatural Gas ConnectedSewer ConnectedUnderground UtilitiesWater ConnectedFiber OpticHigh Speed Internet
- Water: Public
- Sewer: Public Sewer
- Source: Hive MLS
This listing courtesy of Stanley Martin GA/SC Brokerage LLC
Monthly Payment
- Principal & Interest $
- Property Taxes $
- Home Insurance $
- VA Funding Fee $

 New - 16 hours ago