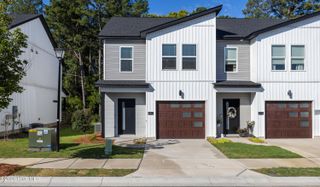
653 Hampton Drive 6a, North Augusta, SC 29860
- 3 beds |
- 3 baths |
- 1,544 sqft
 Town Home
  Built in 2026
  4,356sqft lot
 1 car garage
  $162/sqft
  Listed 12 days ago
Property Description
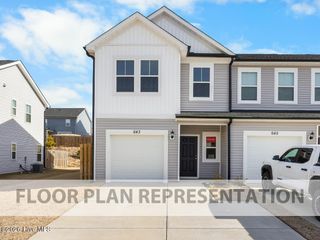
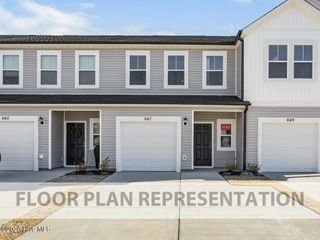
Located in Windsor Townhomes in North Augusta, SC, 653 Hampton Drive is a 1,544-square-foot townhome with 3 bedrooms and 2.5 bathrooms. This Griffin 3-bedroom townhome is a practical choice for first-time buyers, homeowners looking to downsize, or roommates who want defined private spaces with comfortable shared living areas. The main level features an open-concept kitchen and living area with a kitchen island, corner pantry, and generous counter space for everyday meal preparation. A nearby powder room adds convenience, while luxury vinyl flooring provides a durable finish throughout the main living areas. The first-floor one-car garage offers additional storage and easy access to the home. Upstairs, the primary suite includes a private bathroom and walk-in closet, while two additional bedrooms share a full hallway bathroom. A centrally located laundry area keeps daily routines convenient, and the covered porch provides an outdoor space to relax. Every Ivey home is built to above-code IveyWise building standards, including a Home Energy Rating Score (HERS) and Average Annual Energy Savings guaranteed by third-party testing. IveyWise means Energy Efficient, Better Built, and a Healthier Home for you and your family. Windsor amenities include community pool, pavilion, activity park, pet park, playground, sidewalks, streetlights, green spaces, and two landscaped entrances. Townhome only residents enjoy year-round residence lawncare, yearly pressure washing, termite coverage, water for irrigation and roof reserve.
- Listing Status:
- Active
- Date Added:
- September 24, 2026
- Data Last Updated:
- October 6, 2026 at 5:15AM
- Listing Office:
- Ivey Realty Associates, Llc : 706-868-9363
- MLS ID:
- 100605979

- General: Thermal Doors
- Other Structures: PorchFront PorchRear PorchPatioCovered
- Parking: AttachedConcreteGarageParking spaces: 1
- Roofing: Composition
- Windows: Thermal Windows
- General: Vinyl SidingWood FrameTwoSlab
- Road/Access: AsphaltPavedSee Remarks
- HOA Amenities: Community PoolParkPlaygroundSidewalksStreet Lights2925.0Annually
- Originating MLS: Hive MLS
- County: Edgefield
- Zoning: R20
- View: See Remarks
- Fencing: None
- Utilities: Cable Available
- Water: Public
- Sewer: Public Sewer
- Source: Hive MLS
This listing courtesy of Ivey Realty Associates, Llc
Monthly Payment
- Principal & Interest $
- Property Taxes $
- Home Insurance $
- VA Funding Fee $