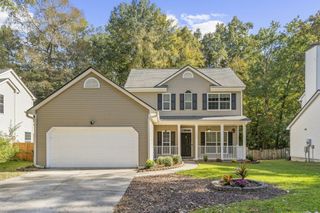
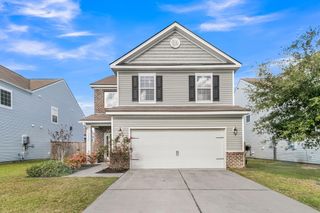
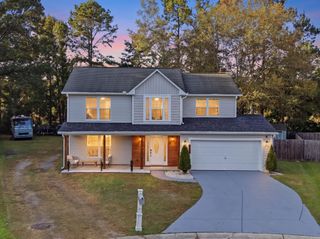
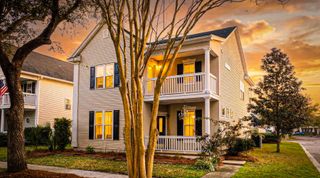
113 Britton Lane, North Charleston, SC 29418
- 4 beds |
- 3 baths |
- 2,110 sqft
 Single-Family Home
 Built in 2001
 9,148sqft lot
 2 car garage
 $180/sqft
 Listed 13 hours ago
Property Description
Inviting curb appeal, versatile living spaces, and a convenient location define this spacious three-bedroom home with a large upstairs loft that doubles as a fourth bedroom. A screened porch, deck, and generous fenced backyard extend the living space outdoors. Inside, abundant natural light, wood flooring, and crown molding complement the open layout. Formal living and dining rooms flank the foyer, while the kitchen features granite countertops, stainless steel appliances, a breakfast bar, and a sunny eat-in area with access to the screened porch. The adjoining family room offers a welcoming gathering space centered around a fireplace. A powder room and laundry room complete the main level. Upstairs, the spacious primary suite includes a walk-in closet and an en-suite bath with dual sinks, a soaking tub, and a separate shower. Two additional bedrooms share a Jack-and-Jill bathroom, while the large loft provides flexible space for a fourth bedroom, home office, media room, playroom, or guest accommodations. The screened porch opens to a deck overlooking the fenced backyard, offering ample room for relaxing and entertaining. This house is tucked in a quiet neighborhood just off a commercial district with access to dining, grocery stores, gyms and gas stations just a minute away. Located within five miles Bosch, Joint Base Charleston, and I-26--and less than seven miles from Charleston International Airport--this home combines comfort, flexibility, and everyday convenience.
- Listing Status:
- Active
- Date Added:
- November 9, 2026
- Data Last Updated:
- November 9, 2026 at 7:06PM
- Listing Office:
- Realty ONE Group Coastal :
- MLS ID:
- 26030264

- General: Rain Gutters
- Style: Traditional
- Parking: 2 Car Garage
- Roofing: Architectural
- Windows: Window Treatments
- General: Vinyl Siding2Raised Slab
- Originating MLS: CHS Regional MLS
- County: Dorchester
- Fencing: Fence - Wooden Enclosed
- Utilities: Charleston Water ServiceDominion Energy
- Water: Public
- Sewer: Public Sewer
- Source: CHS Regional MLS
This listing courtesy of Realty ONE Group Coastal
Monthly Payment
- Principal & Interest $
- Property Taxes $
- Home Insurance $
- VA Funding Fee $

 New - 2 days ago