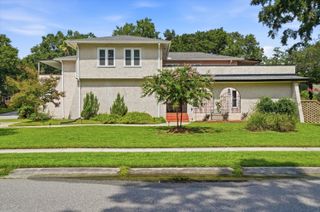
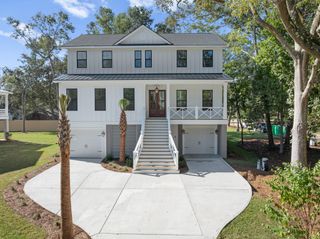
1411 Iroquois Street, North Charleston, SC 29405
- 4 beds |
- 3 baths |
- 2,895 sqft
 Single-Family Home
 Built in 2026
 —— sqft lot
 2 car garage
 $311/sqft
 Listed 16 days ago
Property Description
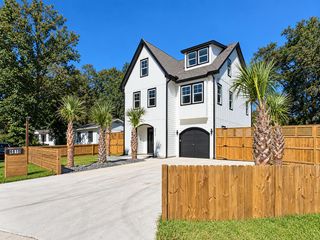
Brand-new construction, move-in ready, and available for immediate occupancy! Located in desirable Cameron Terrace, just minutes from Park Circle, this newly completed home by Rolina Homes offers 4 bedrooms, 3 full bathrooms, and a thoughtfully designed open floor plan.The main level features a spacious great room with a fireplace accented by shiplap, creating an inviting focal point. The kitchen is beautifully appointed with quartz countertops, a large center island, and a full suite of Samsung stainless steel appliances. The adjoining dining area opens through large sliding glass doors to the rear patio and backyard, providing a seamless connection between indoor and outdoor living. A main-level guest bedroom with a full bathroom offers added flexibility and convenience.Upstairs, the spacious primary suite features a large walk-in closet and a well-appointed bathroom with dual vanities, a tiled shower, and direct access to the laundry room. Two additional bedrooms and a full guest bathroom complete the second floor. Additional highlights include HardiePlank siding, engineered wood flooring throughout the home with the exception of wet areas, LED lighting, crown molding on the main level, and an attached two-car garage. Enjoy the benefits of brand-new construction in a convenient North Charleston location near Park Circle's popular restaurants, shops, and entertainment.
- Listing Status:
- Active
- Date Added:
- October 24, 2026
- Data Last Updated:
- November 9, 2026 at 9:06PM
- Listing Office:
- Carolina One Real Estate :
- MLS ID:
- 26029113

- General: None
- Style: Traditional
- Parking: 2 Car Garage
- Roofing: Architectural
- General: Cement Siding2Slab
- Originating MLS: CHS Regional MLS
- County: Charleston
- Utilities: N Chas Sewer DistrictDominion Energy
- Water: Public
- Sewer: Public Sewer
- Source: CHS Regional MLS
This listing courtesy of Carolina One Real Estate
Monthly Payment
- Principal & Interest $
- Property Taxes $
- Home Insurance $
- VA Funding Fee $