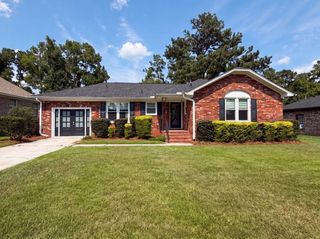
2412 Stingray Boulevard, North Charleston, SC 29406
- 3 beds |
- 2 baths |
- 1,255 sqft
 Single-Family Home
  Built in 2002
  0.26acre lot
 1 car garage
  $251/sqft
  Listed 7 days ago
Property Description
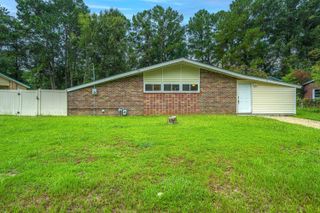
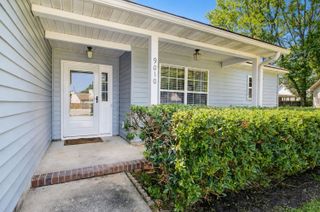
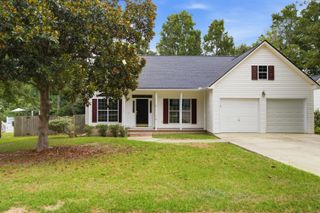
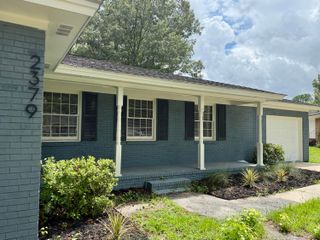
BEST DEAL IN NORTH CHARLESTON!! Welcome to this beautifully renovated one-story home tucked away on a quiet street in a centrally located neighborhood with no direct rear neighbors for added privacy. Built in 2002, this move-in-ready home offers 3 bedrooms, 2 bathrooms, and an open-concept floor plan designed for comfortable everyday living and effortless entertaining.Inside, you'll find fresh paint throughout, brand-new flooring with no carpet, and spacious bedrooms, each complete with a ceiling fan. The inviting living room features soaring vaulted ceilings and custom built-in shelving, creating a bright and welcoming space to gather.The fully updated kitchen is the heart of the home, showcasing elegant quartz countertops, white cabinetry, a stylish subway tile backsplash, stainless steel appliances, a pantry, and plenty of prep space. All kitchen appliances and window blinds convey with an acceptable offer. Major updates provide peace of mind, including a newer roof and newer HVAC system. Outside, enjoy the private, fully fenced backyard featuring a spacious double patio and a cozy fire pit, perfect for relaxing or entertaining friends and family. A one-car garage adds additional storage and convenience. Ideally located just minutes from Highway 78, Charleston Southern University, Trident Medical Center, Wannamaker County Park, Joint Base Charleston, Boeing, shopping, dining, and everything the Charleston area has to offer, this home combines modern updates, a fantastic location, and exceptional value. Don't miss your opportunity to make this beautifully updated home yours. Schedule your private showing today!
- Listing Status:
- Active
- Date Added:
- August 3, 2026
- Data Last Updated:
- August 10, 2026 at 7:06PM
- Listing Office:
- The Shawn Cleary Team Powered by Keller Williams :
- MLS ID:
- 26022135

- General: None
- Style: Ranch
- Parking: 1 Car GarageAttachedGarage Door Opener
- Windows: Window Treatments
- General: 1Slab
- Originating MLS: CHS Regional MLS
- County: Charleston
- Fencing: Privacy
- Water: Public
- Sewer: Public Sewer
- Source: CHS Regional MLS
This listing courtesy of The Shawn Cleary Team Powered by Keller Williams
Monthly Payment
- Principal & Interest $
- Property Taxes $
- Home Insurance $
- VA Funding Fee $

 New - 3 days ago