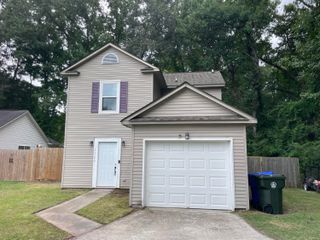
4239 Paramount Drive, North Charleston, SC 29405
- 3 beds |
- 2 baths |
- 1,185 sqft
 Single-Family Home
  Built in 1957
  8,276sqft lot
 —— car garage
  $308/sqft
  Listed 18 days ago
Property Description
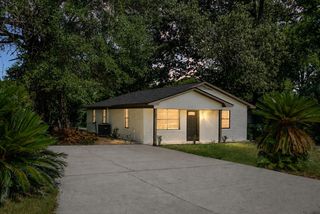
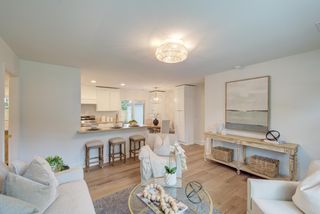
Welcome to 4239 Paramount Dr, a bright and inviting 3-bedroom, 2-bathroom home perfectly positioned for both convenience and lifestyle. With a newer roof and HVAC system (2019), this home is truly move-in ready.Step inside and you're greeted by tons of natural light throughout, creating a warm, open feel in every room. The layout offers comfortable, functional living space with flexible use as a primary residence or investment property. A bonus multi-purpose room off the back of the home, approximately 224 square feet, provides limitless flexibility for however you choose to use it (not included in the home's overall square footage).Outside, the fully fenced backyard offers privacy and peace of mind, perfect for entertaining, or simply relaxing outdoors.The oversized driveway offers plenty of room for several vehicles, plus a boat trailer, RV, or extra parking. Best of all, there's no HOA, giving you the freedom to make this home truly your own. Location is where this home really shines: easy access to I-526 puts commuting anywhere in the Lowcountry within reach, and you're just 10 minutes from downtown Charleston, putting restaurants, shopping, and the historic district all close by. For the outdoor enthusiast, a neighborhood kayak/paddleboard launch just one street over means weekend water adventures are practically at your doorstep. Whether you're paddling out for sunset on the water or grabbing dinner in historic downtown, 4239 Paramount Dr., offers the best of Lowcountry living.
- Listing Status:
- Active
- Date Added:
- July 23, 2026
- Data Last Updated:
- August 10, 2026 at 5:06PM
- Listing Office:
- Exp Realty LLC :
- MLS ID:
- 26021043

- General: NoShed(s)
- Style: Ranch
- Parking: Off Street
- General: Brick Veneer1Crawl Space
- Originating MLS: CHS Regional MLS
- County: Charleston
- Fencing: Rear Only
- Sewer: Public Sewer
- Source: CHS Regional MLS
This listing courtesy of Exp Realty LLC
Monthly Payment
- Principal & Interest $
- Property Taxes $
- Home Insurance $
- VA Funding Fee $

 New - 3 days ago