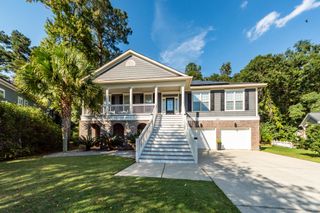
4268 Club Course Drive, North Charleston, SC 29420
- 4 beds |
- 4 baths |
- 3,557 sqft
 Single-Family Home
 Built in 2000
 0.43acre lot
 2 car garage
 $197/sqft
 Listed 2 months ago
Property Description
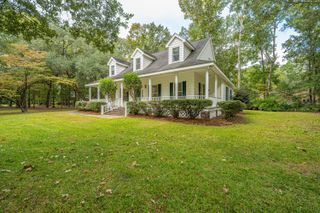
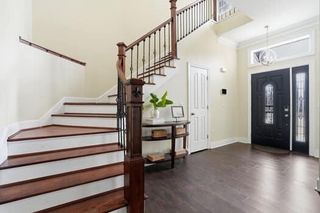
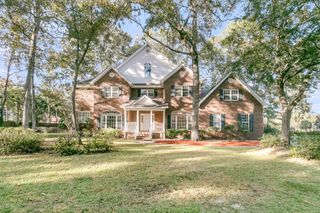
Live on Hole #8 at Coosaw Creek Country Club Golf Course. This property offers 4 bedrooms,1 flex room and 3.5 bathrooms. The seller was using the flex room as a sewing room but you can decide what fits your needs the best. Entering the front door you are greeted with nature light ,beautiful archways and hardwood floors. The living area is spacious with fireplace, built-in shelving, side door access to screened porch and a view of the golf course. The right side of the house offers the large primary bedroom ensuite complete with walk-in closets and access to back porch. Two additional rooms also on the right side,these are connected with a full bathroom. Moving to the left side of the house is the kitchen complete with Gibraltar countertops, ample cabinetry, hardwood floors, breakfast nook,and access to screened back porch. The 4th bedroom is above the 2 car garage and has a full bathroom. The Flex room is also in this area above the garage, Lots to see here, schedule a showing today!
- Listing Status:
- Active
- Date Added:
- August 15, 2026
- Data Last Updated:
- November 10, 2026 at 1:06AM
- Listing Office:
- Carolina Elite Real Estate :
- MLS ID:
- 26023938

- General: Lawn Irrigation
- Style: Ranch
- Parking: Attached2 Car GarageGarage Door Opener
- Roofing: Architectural
- Windows: Window Treatments
- General: Brick1Crawl Space
- Originating MLS: CHS Regional MLS
- County: Dorchester
- Fencing: Rear Only
- Utilities: Dorchester Cnty Water and Sewer DeptDorchester Cnty Water AuthDominion Energy
- Water: Public
- Sewer: Public Sewer
- Source: CHS Regional MLS
This listing courtesy of Carolina Elite Real Estate
Monthly Payment
- Principal & Interest $
- Property Taxes $
- Home Insurance $
- VA Funding Fee $

 New - 3 days ago