4354 Great Oak Drive, North Charleston, SC 29418
- 3 beds |
- 2 baths |
- 1,188 sqft
 Town Home
  Built in 1976
  436sqft lot
 —— car garage
  $189/sqft
  Listed 25 days ago
Property Description
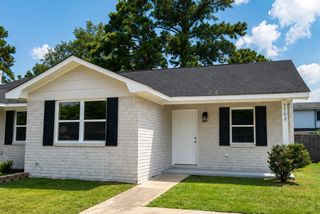
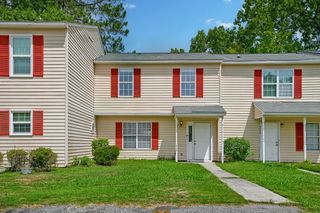
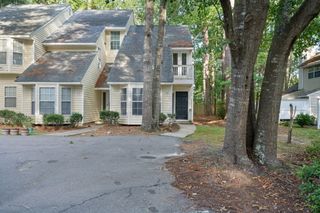
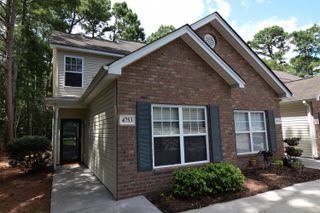
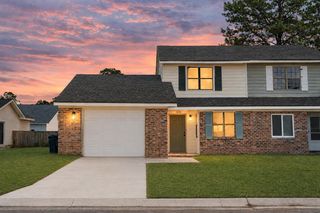
Welcome home to 4354 Great Oak Drive, a beautifully refreshed end-unit townhome tucked into the desirable Jericho on the Ashley community in North Charleston. Built in 1976 and thoughtfully updated throughout, this three-bedroom, one-bath home blends classic Lowcountry character with modern convenience, all set within a quiet, established neighborhood.Step inside to a bright, open living area where brand-new luxury vinyl plank flooring flows seamlessly from room to room, creating a fresh, low-maintenance foundation for everyday living. A cozy fireplace framed by a striking accent wall serves as the room's natural focal point, while a stylish ceiling fan keeps things comfortable year-round.The living space opens effortlessly into the kitchen, where crisp white shaker cabinetry, sleek stainless steel appliances, and sleek countertops come together for a clean, contemporary look.Upstairs, three comfortable bedrooms offer generous closet space and abundant natural light, finished with the same found on the main level. The full bathroom has been tastefully updated with a modern vanity, updated lighting, and a tub-shower combination, giving the home a polished, move-in-ready feel from top to bottom.Outside, a private brick paver patio enclosed by a wood fence offers a peaceful retreat for morning coffee or evening unwinding, shaded by mature trees that lend a sense of established charm to the outdoor space. As an end unit, this home enjoys added privacy and extra natural light that interior units simply can't match.
- Listing Status:
- Active
- Date Added:
- July 16, 2026
- Data Last Updated:
- August 10, 2026 at 8:06PM
- Listing Office:
- Jeff Cook Real Estate LPT Realty :
- MLS ID:
- 26020362

- General: NoStorage
- Parking: Off Street
- Roofing: Asphalt
- General: Brick Veneer2Slab
- Originating MLS: CHS Regional MLS
- County: Charleston
- Fencing: Fence - Wooden Enclosed
- Utilities: Charleston Water ServiceDominion Energy
- Water: Public
- Sewer: Public Sewer
- Source: CHS Regional MLS
This listing courtesy of Jeff Cook Real Estate LPT Realty
Monthly Payment
- Principal & Interest $
- Property Taxes $
- Home Insurance $
- VA Funding Fee $