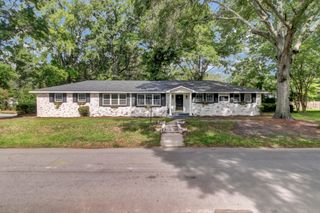
5112 Princeton Street, North Charleston, SC 29405
- 3 beds |
- 2 baths |
- 2,052 sqft
 Single-Family Home
  Built in 1960
  0.3acre lot
 1 car garage
  $329/sqft
  Listed 3 months ago
Property Description
Welcome home to a residence that blends timeless curb appeal with an interior designed for true comfort. While the exterior presents a traditional, sturdy brick facade, stepping inside invites you into a space where every room feels both welcoming and thoughtfully crafted. The main level creates an ideal backdrop for daily life, featuring a warm formal living room, a cozy family room, and a dedicated dining space perfect for gathering loved ones. At the heart of the home, you will find a bright, beautiful kitchen that offers both generous storage and seamless functionality, making it a joy to spend time in. Even the daily routine is elevated here: the meticulously organized laundry room-complete with a built-in drying rack and custom shelving--turns household tasks into a stress-free experience. The primary suite is a true retreat, designed to be more than just a bedroom. It begins with a versatile, private flex-space that can easily adapt to your lifestyle--whether you envision a quiet home office, a morning workout corner, a nursery, or a peaceful reading nook. The primary bedroom itself offers plenty of room to unwind, leading into a spa-like en-suite bathroom that feels like your own private sanctuary. With its deep soaker tub, spacious shower, and the gentle warmth of a heated towel rack, this suite offers the perfect place to recharge. Experience a home that feels lived-in and loved, balancing classic style with the cozy, modern features you deserve. We invite you to schedule a visit to see the comfort this home has to offer.
- Listing Status:
- Active
- Date Added:
- April 15, 2026
- Data Last Updated:
- August 10, 2026 at 8:06PM
- Listing Office:
- Carolina One Real Estate :
- MLS ID:
- 26010642

- General: NoStorage
- Style: Ranch
- Parking: 1 Car Garage
- Roofing: Architectural
- General: Brick1Crawl Space
- Originating MLS: CHS Regional MLS
- County: Charleston
- Fencing: Privacy
- Utilities: Charleston Water ServiceDominion Energy
- Water: Public
- Sewer: Public Sewer
- Source: CHS Regional MLS
This listing courtesy of Carolina One Real Estate
Monthly Payment
- Principal & Interest $
- Property Taxes $
- Home Insurance $
- VA Funding Fee $