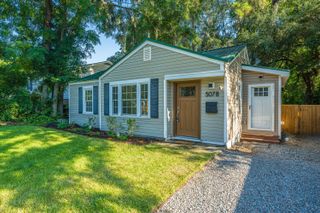
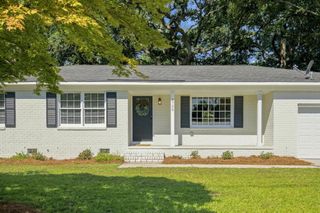
5136 Conway Street, North Charleston, SC 29405
- 3 beds |
- 1 bath |
- 1,136 sqft
 Single-Family Home
  Built in 1956
  8,712sqft lot
 —— car garage
  $418/sqft
  Listed 22 days ago
Property Description
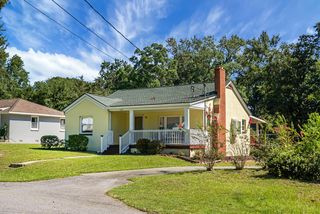
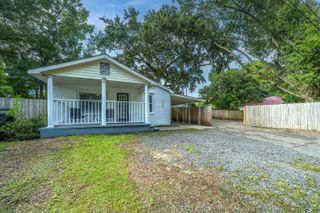
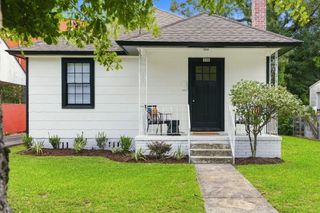
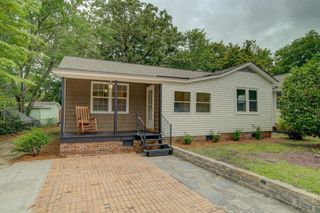
Welcome to 5136 Conway Street, where classic Park Circle charm meets one of North Charleston's most vibrant and sought-after lifestyles.Tucked along a quiet street in the established Cameron Terrace section of Park Circle, this charming 3-bedroom bungalow offers the character, simplicity and outdoor space that make these mid-century homes so special. Inside, the comfortable single-story floor plan provides an easy flow for everyday living, while outside, the generous homesite offers plenty of room to garden, entertain, play or simply enjoy Charleston's beautiful weather.The real magic of this home is its location.Living in Park Circle means having some of the area's best restaurants, breweries, coffee shops, parks and gathering spots right in your own neighborhood.Spend the morning walking or biking around Park Circle, meet friends for dinner along East Montague, enjoy a concert at nearby Riverfront Park or Firefly Distillery, or take advantage of the incredible new Park Circle recreation and playground complex. And when you want to venture beyond the neighborhood, Downtown Charleston, the airport, I-26 and I-526 are all within easy reach, making this an incredibly convenient home base for enjoying everything the Lowcountry has to offer. Whether you're looking for your first home, ready to simplify, or simply want to put down roots in a neighborhood with a true sense of community, 5136 Conway Street is an opportunity to make Park Circle home.
- Listing Status:
- Active
- Date Added:
- August 31, 2026
- Data Last Updated:
- September 22, 2026 at 6:06PM
- Listing Office:
- Keller Williams Realty Charleston West Ashley :
- MLS ID:
- 26024541

- General: Stoop
- Style: Ranch
- Parking: Off Street
- Roofing: Asphalt
- General: Asbestos1Crawl Space
- Originating MLS: CHS Regional MLS
- County: Charleston
- Fencing: Fence - Metal Enclosed
- Water: Public
- Sewer: Public Sewer
- Source: CHS Regional MLS
This listing courtesy of Keller Williams Realty Charleston West Ashley
Monthly Payment
- Principal & Interest $
- Property Taxes $
- Home Insurance $
- VA Funding Fee $