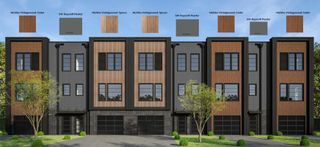
5325 Sawpit Circle, North Charleston, SC 29418
- 4 beds |
- 4 baths |
- 1,896 sqft
 Town Home
 Built in 2026
 —— sqft lot
 1 car garage
 $258/sqft
 Listed 1 month ago
Property Description
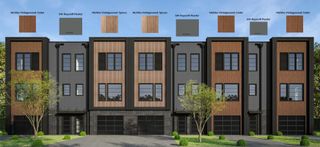
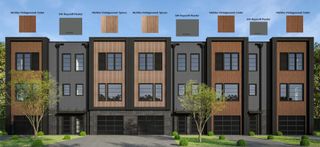
Welcome to Tributary III. Marsh views, modern luxury and three levels of thoughtfully designed living come together in this rare North Charleston townhome. Located in a gated community, the first floor features a deep one-car garage plus a fully equipped in-law suite opening to a covered marsh-front patio. The second level offers open-concept living, a gorgeous chef's kitchen and a flexible guest suite or office with adjacent full bath. Triple sliders fill the space with natural light and open to a 22-foot covered balcony with elevated marsh views. Upstairs, enjoy a private primary suite, two additional bedrooms and full bath. Flexible living, beautiful views and Lowcountry living from every level. You are going to love living here!
- Listing Status:
- Active
- Date Added:
- September 16, 2026
- Data Last Updated:
- November 10, 2026 at 7:07AM
- Listing Office:
- HQ Real Estate LLC :
- MLS ID:
- 26025955

- General: None
- Parking: 1 Car Garage
- General: 3Slab
- Originating MLS: CHS Regional MLS
- County: Charleston
- Water: Public
- Sewer: Public Sewer
- Source: CHS Regional MLS
This listing courtesy of HQ Real Estate LLC
Monthly Payment
- Principal & Interest $
- Property Taxes $
- Home Insurance $
- VA Funding Fee $