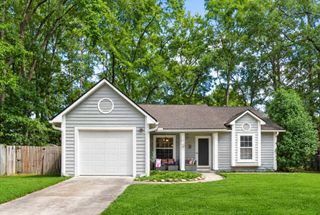
5517 Gale Street, North Charleston, SC 29406
- 3 beds |
- 2 baths |
- 1,251 sqft
 Single-Family Home
  Built in 1958
  8,712sqft lot
 —— car garage
  $236/sqft
  Listed 1 month ago
Property Description
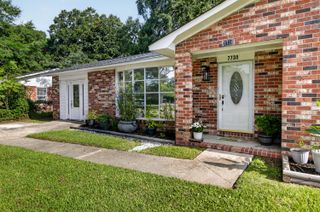
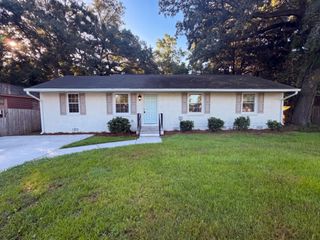
Welcome home to this charming 3-bedroom, 1.5-bath ranch nestled in the heart of North Charleston where character, convenience, and outdoor living come together! Full of personality and warmth, this home offers the perfect blend of classic charm and thoughtful updates, including a new roof and HVAC unit!Step inside to find beautiful hardwood floors, an inviting living room filled with natural light, GAS fireplace, and a comfortable layout designed for everyday living and entertaining. The kitchen features painted cabinetry, stainless steel appliances, gas range/oven, ample counter space, and a cheerful, functional feel that opens naturally to the dining area and backyard.The home's single-level ranch layout offers three bedrooms - the primary bedroom features hardwood floors and on-suite half bathroom. There are 2 guest bedrooms with hardwood floors and ample closet space. The updated full size bathroom in the hallway features a subway tile shower/tub and luxury tile flooring. Outside is where this property truly shines! From the front yard to the spacious backyard, this home is surrounded by mature trees and established landscaping, creating a private, garden setting. The private backyard offers plenty of room for gardening, entertaining, relaxing, or creating your own backyard retreat. Imagine summer evenings gathered with friends, enjoying dinner outdoors or simply unwinding after a long day. From its classic brick exterior and colorful front door to its established gardens and welcoming interior, this home offers something increasingly hard to find--character, charm, and great potential in a quiet neighborhood with no HOA! Conveniently located just minutes from Park Circle playground and restaurants, 1/2 mile from 526 and a 1/4 mile to 26 makes your commute that much sweeter!
- Listing Status:
- Active
- Date Added:
- August 12, 2026
- Data Last Updated:
- September 23, 2026 at 12:06AM
- Listing Office:
- Edge Realty LLC :
- MLS ID:
- 26022978

- General: None
- Style: Ranch
- Roofing: Asphalt
- General: Brick Veneer1Crawl Space
- Originating MLS: CHS Regional MLS
- County: Charleston
- Fencing: Fence - Metal EnclosedFence - Wooden EnclosedRear Only
- Utilities: Charleston Water ServiceDominion Energy
- Water: Public
- Sewer: Public Sewer
- Source: CHS Regional MLS
This listing courtesy of Edge Realty LLC
Monthly Payment
- Principal & Interest $
- Property Taxes $
- Home Insurance $
- VA Funding Fee $

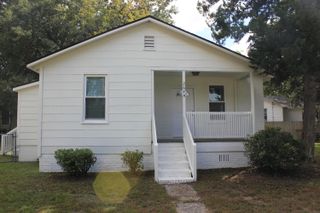
 New - 19 hours ago