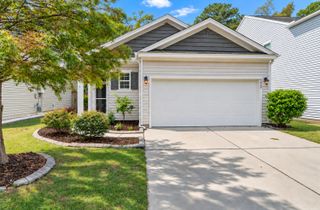
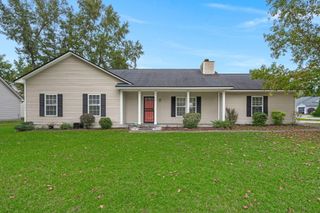
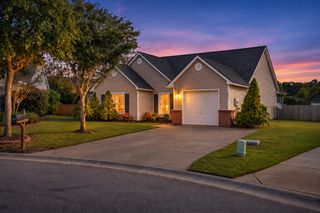
7637 High Maple Circle, North Charleston, SC 29418
- 3 beds |
- 2 baths |
- 1,503 sqft
 Single-Family Home
 Built in 2013
 6,970sqft lot
 2 car garage
 $226/sqft
 Listed 4 days ago
Property Description
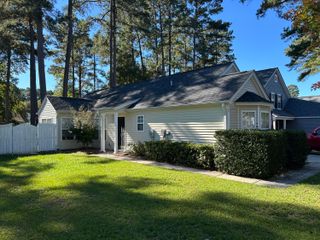
Welcome to this beautifully maintained home featuring a desirable one-level floorplan, high ceilings, and thoughtful updates throughout. The welcoming entryway leads to two spacious secondary bedrooms and a full bath, complete with updated lighting. The spacious living room flows seamlessly into the eat-in kitchen, creating an inviting space for everyday living and entertaining. The updated kitchen showcases quartz countertops, a stylish backsplash, and plenty of counter space, including a convenient breakfast bar. Modern lighting, updated plumbing fixtures, ceiling fans, and tasteful, designer-inspired interior paint add a fresh, contemporary feel throughout the home.Just off the living room, the private primary suite offers a relaxing retreat, complete wiwith an oversized walk-in closet and a spa-like en-suite bath. The kitchen provides convenient access to the laundry room and garage, while the covered patio offers the perfect place to unwind and enjoy the outdoors. Step outside to a huge, fully fenced backyard with plenty of room for entertaining, pets, outdoor activities, or simply enjoying your own private space. Additional highlights include a newer architectural shingle roof installed in 2023 and a newer HVAC system, offering added peace of mind. Situated just minutes from Joint Base Charleston, Charleston International Airport, Boeing, Bosch, and other major employers, this home offers an excellent combination of comfort, updates, convenience, and value. Don't miss the opportunity to make this wonderful home yours!
- Listing Status:
- Active
- Date Added:
- November 5, 2026
- Data Last Updated:
- November 9, 2026 at 9:06PM
- Listing Office:
- Synergy Group Properties :
- MLS ID:
- 26030045

- General: Rain GuttersLawn Irrigation
- Style: Traditional
- Parking: 2 Car Garage
- Roofing: Asphalt
- Windows: Window Treatments
- General: Vinyl Siding1Slab
- Originating MLS: CHS Regional MLS
- County: Charleston
- Utilities: Charleston Water ServiceDominion Energy
- Water: Public
- Sewer: Public Sewer
- Source: CHS Regional MLS
This listing courtesy of Synergy Group Properties
Monthly Payment
- Principal & Interest $
- Property Taxes $
- Home Insurance $
- VA Funding Fee $

 New - 2 days ago