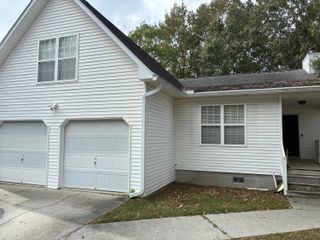
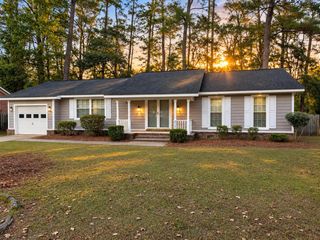
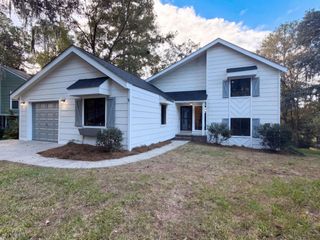
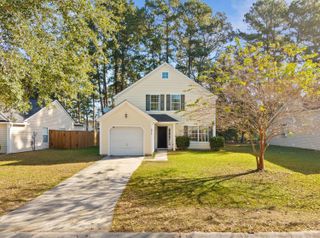
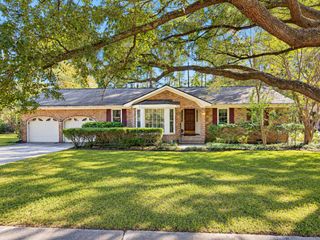
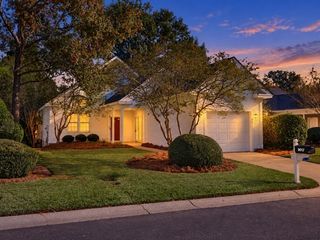
8828 Shadowglen Drive, North Charleston, SC 29420
- 3 beds |
- 3 baths |
- 1,650 sqft
 Single-Family Home
 Built in 2009
 4,356sqft lot
 2 car garage
 $167/sqft
 Listed 17 days ago
Property Description
***Ask about the possibility of receiving 1% reduction in interest rate and free refi.***Opportunity awaits in Charleston Park! If you're looking for a home with potential and the chance to make it your own, this property is worth a look. With a functional floor plan, a screened porch, and a fenced backyard, this home offers a great starting point for your vision. Inside, the open living and dining area features great natural light, while the dining room provides access to the screened porch and backyard. The kitchen offers recessed lighting, 42 inch cabinetry, sleek appliances, and plenty of countertop space. A powder room completes the main level.Upstairs, the primary bedroom features a tray ceiling, a walk-in closet, and an ensuite bathroom with a soaking tub and step-in shower.Two additional bedrooms, a full bathroom, and a laundry room complete the second floor. The HVAC was replaced in 2021. Located in the DD2 school district, this home is just 5.3 miles from Joint Base Charleston and 6.2 miles from I-26, with several grocery stores, restaurants, and shopping options within 5 miles. Whether you're looking for a renovation project or a home to update to your personal tastes, this property offers plenty of possibilities. Schedule your showing today! **Property is being sold as-is. The asking price reflects the home's current condition and anticipated repairs and improvements.** **Some images have been virtually enhanced or staged. The furnishings and decor shown are for illustrative purposes only, and the actual property may appear different in person.
- Listing Status:
- Active
- Date Added:
- October 23, 2026
- Data Last Updated:
- November 10, 2026 at 12:06AM
- Listing Office:
- Matt O'Neill Real Estate :
- MLS ID:
- 26029066

- General: Rain Gutters
- Style: Traditional
- Parking: Attached2 Car Garage
- Roofing: Asphalt
- General: Vinyl Siding2Slab
- Originating MLS: CHS Regional MLS
- County: Dorchester
- Fencing: PrivacyWood
- Water: Public
- Sewer: Public Sewer
- Source: CHS Regional MLS
This listing courtesy of Matt O'Neill Real Estate
Monthly Payment
- Principal & Interest $
- Property Taxes $
- Home Insurance $
- VA Funding Fee $