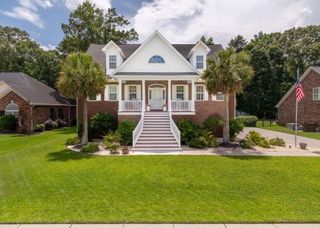
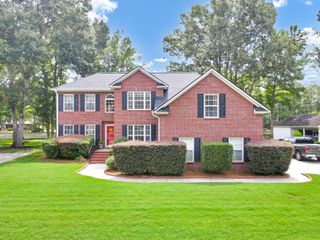
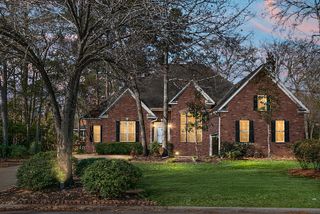
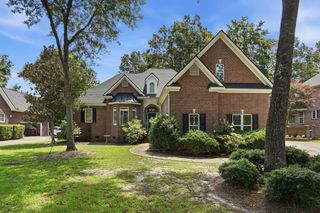
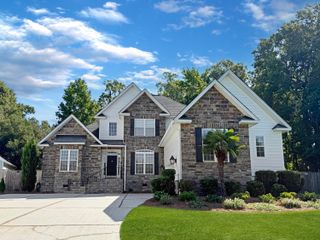
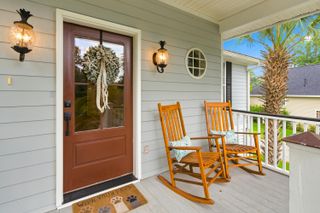
8843 E Fairway Woods Drive, North Charleston, SC 29420
- 5 beds |
- 4 baths |
- 3,494 sqft
 Single-Family Home
  Built in 2004
  0.29acre lot
 2 car garage
  $212/sqft
  Listed 26 days ago
Property Description
Set behind the gates of a sought-after golf course community of Coosaw Creek Country Club, this home enjoys a coveted position on the 12th fairway along a quiet street. This 5 bed/3 full bath & 2 half bath home has an open floor plan that connects the main living spaces, anchored by a formal dining room for entertaining. The primary bedroom is conveniently located downstairs, along with a versatile in-home office space for remote work or study. A private guest suite downstairs, complete with its own full bath, offers flexibility for extended stays or multi-generational living. Upstairs, an open loft adds additional living space. Residents also enjoy access to the community's amenities. This is a rare opportunity to own on the fairway in a gated setting.
- Listing Status:
- Active
- Date Added:
- July 15, 2026
- Data Last Updated:
- August 10, 2026 at 6:06PM
- Listing Office:
- Jeff Cook Real Estate LPT Realty :
- MLS ID:
- 26020279

- General: Lawn Irrigation
- Style: Traditional
- Parking: 2 Car GarageAttachedGarage Door Opener
- Roofing: Architectural
- Windows: Some Thermal Wnd/DoorsWindow TreatmentsENERGY STAR Qualified Windows
- General: Brick VeneerCement Siding2Crawl Space
- Originating MLS: CHS Regional MLS
- County: Dorchester
- Utilities: Dominion EnergyDorchester Cnty Water and Sewer Dept
- Water: Public
- Sewer: Public Sewer
- Source: CHS Regional MLS
This listing courtesy of Jeff Cook Real Estate LPT Realty
Monthly Payment
- Principal & Interest $
- Property Taxes $
- Home Insurance $
- VA Funding Fee $