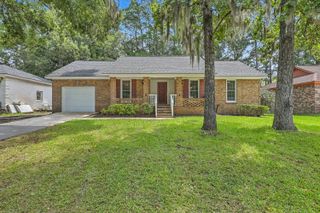
9136 Southern Grove Court, North Charleston, SC 29406
- 2 beds |
- 2 baths |
- 1,460 sqft
 Single-Family Home
  Built in 2010
  8,276sqft lot
 1 car garage
  $225/sqft
  Listed 1 month ago
Property Description
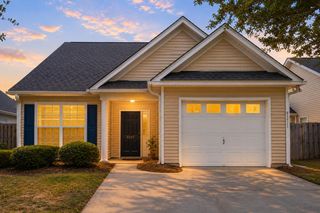
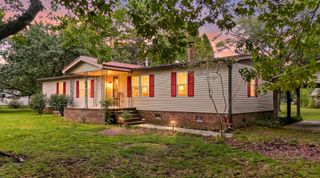
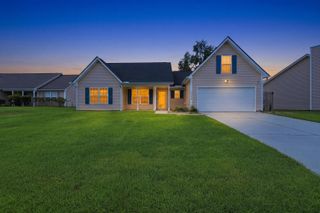
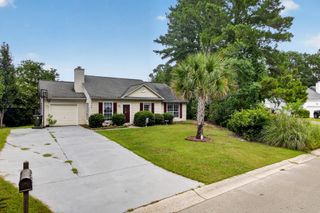
Welcome to 9136 Southern Grove Court, located in the highly sought after 55+ gated community of The Elms of Charleston! Nestled on a quiet cul-de-sac in the newer section of the neighborhood, this beautifully maintained home offers peaceful pond and wooded views from the Florida room and patio, creating the perfect setting to relax. Inside, you'll find a spacious and inviting floor plan featuring 2 bedrooms, 2 bathrooms, smooth ceilings throughout, and a vaulted ceiling that enhances the open living and dining areas. Fresh paint in the living room, dining room, hallway, and kitchen gives the home a bright, updated feel, while professionally cleaned carpets make it move-in ready. The kitchen features stone countertops, a center island, two pantries, and ample cabinet space,making meal preparation and entertaining a breeze. The spacious primary suite offers a private retreat with two walk-in closets, dual vanities, and a walk-in shower. A comfortable guest bedroom and full bath provide plenty of space for visitors. Additional features include gutters, crown molding throughout, a Florida room filled with natural light, and a patio overlooking the tranquil pond and wooded backdrop. Residents enjoy a vibrant lifestyle with community amenities, social activities, yard maintenance, a community pool, clubhouse, pickleball courts, walking trails. Located conveniently to shopping, dining, healthcare, and Charleston area attractions.
- Listing Status:
- Active
- Date Added:
- July 2, 2026
- Data Last Updated:
- August 10, 2026 at 6:06PM
- Listing Office:
- RE/MAX Seaside :
- MLS ID:
- 26018969

- General: Rain Gutters
- Style: RanchTraditional
- Parking: 1 Car GarageOff Street
- Roofing: Asphalt
- Windows: Aluminum FramesWindow Treatments
- General: Stucco1Raised Slab
- Originating MLS: CHS Regional MLS
- County: Charleston
- Utilities: Charleston Water ServiceDominion Energy
- Water: Public
- Sewer: Public Sewer
- Source: CHS Regional MLS
This listing courtesy of RE/MAX Seaside
Monthly Payment
- Principal & Interest $
- Property Taxes $
- Home Insurance $
- VA Funding Fee $

 New - 2 days ago