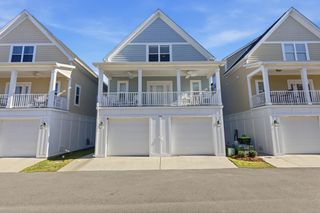
1799 Spinnaker Dr., North Myrtle Beach, SC 29582
- 3 beds |
- 3 baths |
- 2,437 sqft
 Single-Family Home
  Built in 1998
  0.25acre lot
 2 car garage
  $205/sqft
  Listed 8 months ago
Property Description
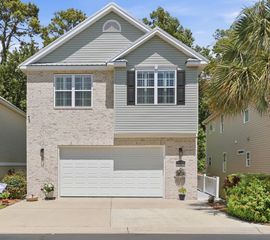
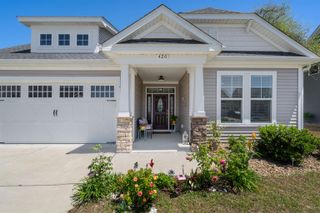
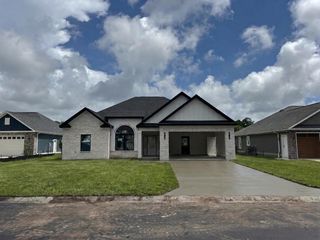
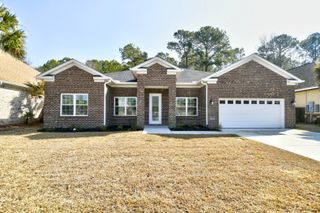
Welcome to your ideal coastal retreat in Tidewater Plantation — a spacious, one-level home with more than 2,400 sq. ft. of comfortable, easy living. Everything about this house feels practical and welcoming: a newer roof, an energy-saving heat-pump water heater through Santee Cooper Electric, and an insulated garage that makes a great workshop or hobby space. The kitchen is the heart of the home — lots of oak cabinets, a pantry, plentiful drawers, and a center island that keeps you connected to the family room. The open family room is perfect for movie nights, game nights, or just hanging out, while the adjacent living and dining rooms make entertaining simple and effortless. Storage won’t be a problem thanks to a floored, braced walk-up attic over the garage. The primary suite is a quiet retreat with a large bath (jet tub, separate shower, dual vanities) and a roomy walk-in closet. With a split-bedroom layout, two more bedrooms, 2.5 baths, and a sunroom that fills the house with light, there’s space for everyone. Living in Tidewater Plantation means enjoying great community amenities: a beachfront cabana with gated parking, tennis and pickleball courts, two pools, bocce courts, a modern fitness center, and a renovated amenity center with meeting rooms and a screened porch. Active clubs and events — golf groups, fitness classes, art sessions, social gatherings — make it easy to meet neighbors and enjoy coastal living. Don’t miss this chance to make Tidewater home — spacious, comfortable, and full of community perks. Schedule a visit today. (Some photos in this listing have been virtually staged and the remarks have been enhanced by AI.)
- Listing Status:
- Active
- Date Added:
- November 25, 2025
- Data Last Updated:
- August 11, 2026 at 4:18AM
- Listing Office:
- Sea Oats Real Estate : 843-249-7627
- MLS ID:
- 2528328

- General: Sprinkler/IrrigationPatio
- Style: Ranch
- Pool: CommunityOutdoor Pool
- Parking: AttachedGarageTwo Car GarageGarage Door OpenerParking spaces: 5
- Windows: Skylight(s)Window Treatments
- General: Wood Frame1Slab
- HOA Amenities: Beach RightsClubhouseGatedPrivate MembershipPet RestrictionsSecurityTennis Court(s)Association ManagementLegal/AccountingRecreation FacilitiesSecurity192.0Monthly
- Originating MLS: CCAR_CCAR
- County: Horry
- Zoning: Res35104020059
- Utilities: Cable AvailableElectricity AvailablePhone AvailableSewer AvailableUnderground UtilitiesWater Available
- Water: Public
- Source: CCAR_CCAR
This listing courtesy of Sea Oats Real Estate
Monthly Payment
- Principal & Interest $
- Property Taxes $
- Home Insurance $
- VA Funding Fee $

 New - 23 hours ago