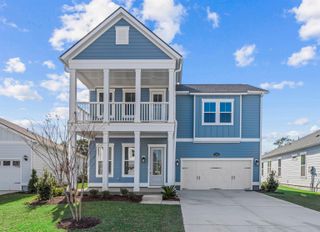
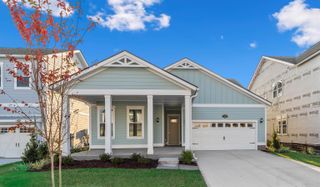
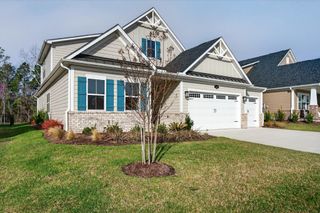
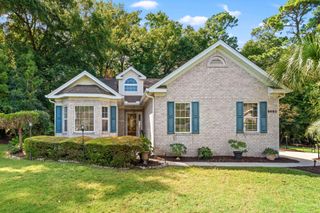
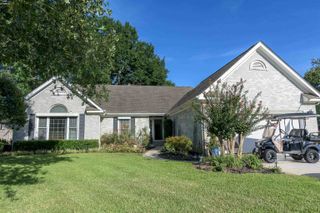
2117 Via Palma Dr., North Myrtle Beach, SC 29582
- 4 beds |
- 3 baths |
- 2,710 sqft
 Single-Family Home
  Built in 2017
  7,841sqft lot
 2 car garage
  $304/sqft
  Listed 2 months ago
Property Description
Introducing a stunning custom Mediterranean-style estate in the highly desirable Tuscan Sands community of Barefoot Resort! Discover the perfect blend of a private coastal retreat and effortless resort living. Every inch of this home delivers premium craftsmanship, from the grand 10-foot ceilings and solid 8-foot doors to the rich oak hardwood floors. The open, airy layout flows effortlessly, highlighted by extensive, custom tile-work throughout. This masterfully designed home delivers premium craftsmanship, timeless style and low-maintenance living. The gourmet kitchen serves as the perfect central gathering space, fully equipped with upgraded stainless-steel appliances, granite countertops, a gas cooktop, custom cabinetry with a built-in wine rack, and a spacious island built for entertaining. Relax in the adjacent living area showcasing the custom stone fireplace, premium plantation shutters, and a 60" smart TV with surround sound. The sun-filled Carolina room overlooks a peaceful pond, making it the perfect sanctuary to unwind. Retreat to the primary suite featuring private patio access and a spa-like en-suite bath with separate vanities and a large walk-in shower with dual shower heads. Enjoy year-round coastal living on the outdoor patio with a motorized solar screen, surrounded by meticulously maintained landscaping, lush zoysia grass, and an integrated lighting/irrigation system. Positioned just off the kitchen, a functional drop zone and expansive laundry room lead directly into the insulated garage, which features a premium polyaspartic floor coating Exceptional engineering upgrades deliver maximum efficiency and peace of mind. Built with sturdy 2x6 construction, the home features a 5/8" radiant roof barrier, Owens Corning LIFETIME Tru-Definition shingles, and a high-efficiency Trane HVAC system complete with brand-new ductwork and a germicidal UV light. A Rinnai tankless water heater ensures endless hot water, while upgraded acoustic insulation throughout the walls provides ultimate quiet and privacy. One of the few custom-built properties in Barefoot Resort, this exceptional home offers top-tier craftsmanship alongside the community’s lowest HOA fees. It perfectly pairs custom quality with resort-style convenience. Enjoy the ultimate golf cart lifestyle with effortless cruising to beach access, Barefoot Landing shopping, dining, and four world-class golf courses. During busy summer months, avoid the crowds by enjoying on-site amenities like Putters Pub, the Dye Club Dining and live music at The Marina Bar. Onsite essentials at The Market, Wine & Spirits, and direct marina access add unparalleled daily convenience. Nestled in a premier 2,300-acre master-planned community, this oasis features miles of walking and biking trails wrapped in lush, mature landscaping. Don’t let this rare gem slip away -schedule your private showing today!
- Listing Status:
- Active
- Date Added:
- June 29, 2026
- Data Last Updated:
- September 25, 2026 at 7:16AM
- Listing Office:
- GRANDE DUNES PROPERTIES : 843-692-2323
- Contact:
- kylie@grandedunesproperties.com
- MLS ID:
- 2616379

- General: FenceSprinkler/IrrigationPorchPatio
- Style: Mediterranean
- Parking: AttachedTwo Car GarageGarageGarage Door OpenerParking spaces: 6
- Windows: Window Treatments
- General: MasonryStuccoOneSlab
- HOA Amenities: Owner Allowed Golf CartOwner Allowed MotorcyclePet RestrictionsCommon Areas83.0Monthly
- Originating MLS: CCAR_CCAR
- County: Horry
- Zoning: PUD39004040037
- Utilities: Cable AvailableElectricity AvailableOtherPhone AvailableSewer AvailableUnderground UtilitiesWater Available
- Water: Public
- Source: CCAR_CCAR
This listing courtesy of GRANDE DUNES PROPERTIES
Monthly Payment
- Principal & Interest $
- Property Taxes $
- Home Insurance $
- VA Funding Fee $

 New - 2 days ago