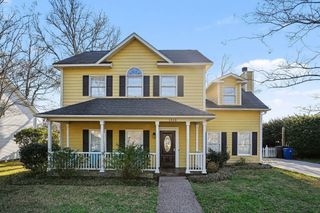
2209 Gazebo Ct., North Myrtle Beach, SC 29582
- 4 beds |
- 3 baths |
- 2,234 sqft
 Single-Family Home
 Built in 2017
 0.36acre lot
 2 car garage
 $308/sqft
 Listed 1 month ago
Property Description
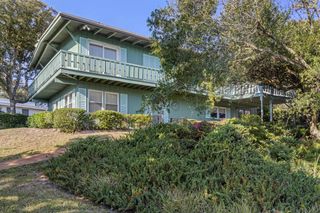
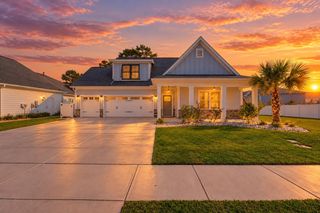
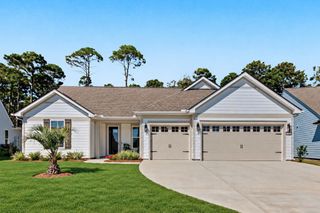
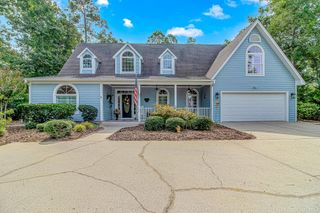
Welcome to your Cherry Grove coastal retreat! Just blocks from the beach and overlooking a peaceful pond, this spacious raised beach home offers the location, lifestyle, storage, and upgrades that are hard to find close to the ocean. Nestled in the Willow Springs community of North Myrtle Beach, this 4-bedroom, 3-bath home features a 2-car garage, paid-off solar panels, new roof in 2025, second-floor HVAC replaced in 2020, water heater replaced in 2025, basement vapor barrier installed in 2024, approximately 80 feet of seawall, expansive attic storage, and low HOA dues. From the moment you arrive, palm trees, lush landscaping, a beautiful weeping willow, and a recently refreshed front porch create a welcoming coastal setting. The neighborhood gazebo is conveniently located right out front of the home, adding to the charm of this quiet community. Step inside to a welcoming sitting room featuring a ceiling fan and gas fireplace before continuing into the open kitchen, dining, and living areas. Designed for everyday living and entertaining, this multifunctional space features engineered hardwood flooring, crown molding, and double ceiling fans. The kitchen offers stainless steel appliances, custom cabinetry, a large center island with pull-out drawers, a window above the sink, and plenty of workspace and storage. Step through the sliding glass doors onto the rear porch and take in one of the home's best features; the peaceful pond. Enjoy your morning coffee while watching turtles, fish, egrets, and other coastal wildlife right from your backyard. The main-level primary suite features engineered hardwood flooring, crown molding, a ceiling fan, closet, and private ensuite with tile flooring, double-sink elevated vanity, and tiled shower with glass enclosure. A guest bedroom, full hall bath with tub/shower combination, and laundry room with washer and dryer complete the main level. Upstairs offers a second spacious bedroom suite with wood flooring, ceiling fan, walk-in closet, and ensuite bath, providing an ideal dual-primary layout. An additional bedroom with carpet, ceiling fan, and closet provides access to a unique approximately 6-foot-high dormer flex space over the garage—perfect for a playroom, office, hobby area, or bonus alcove. A large floored walk-in attic provides exceptional additional storage. Need even more storage, a party space, or a covered hangout area? The unfinished lower-level area offers tons of possibilities and was previously set up by the former owners as a casual bar and entertaining space. There’s plenty of room for beach gear, games, gatherings, hobbies, or simply additional storage. The attached 2-car garage provides even more space for vehicles and a golf cart. The home also features paid-off solar panels with a transferable warranty and a transferable termite bond. Location is everything! Enjoy the coastal lifestyle just blocks from the beach and golf-cart distance to the Atlantic Ocean, Cherry Grove Beach, Publix, Boulineau's, Coastal North Town Center, restaurants, shopping, entertainment, and everyday conveniences. Whether you're searching for a primary residence or coastal second home, this property delivers pond views, abundant storage, energy-efficient features, low HOA dues, and the laid-back North Myrtle Beach lifestyle you've been looking for. Don't miss your opportunity to own your own piece of Cherry Grove—schedule your private showing today!
- Listing Status:
- Active
- Date Added:
- October 1, 2026
- Data Last Updated:
- November 10, 2026 at 1:17AM
- Listing Office:
- EXP Realty LLC : 888-440-2798
- Contact:
- Cell: 843-360-0336
- MLS ID:
- 2624216

- General: DeckStorage
- Style: Traditional
- Parking: AttachedGarageTwo Car GarageGarage Door OpenerParking spaces: 6
- General: Brick VeneerHardiPlank TypeTwoRaised
- HOA Amenities: Owner Allowed Golf CartOwner Allowed MotorcyclePet RestrictionsTenant Allowed Golf CartTenant Allowed MotorcycleAssociation ManagementCommon AreasLegal/Accounting30.0Monthly
- Originating MLS: CCAR_CCAR
- County: Horry
- Zoning: RES35116010001
- Utilities: Cable AvailableElectricity AvailablePhone AvailableSewer AvailableUnderground UtilitiesWater Available
- Water: Public
- Source: CCAR_CCAR
This listing courtesy of EXP Realty LLC
Monthly Payment
- Principal & Interest $
- Property Taxes $
- Home Insurance $
- VA Funding Fee $

 New - 20 hours ago