310 34th Ave. N, North Myrtle Beach, SC 29582
- 4 beds |
- 3 baths |
- 1,395 sqft
 Single-Family Home
 Built in 1978
 5,227sqft lot
 —— car garage
 $430/sqft
 Listed 17 days ago
Property Description
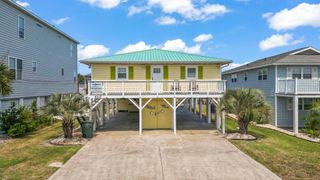
Just two blocks from the beach in the heart of Cherry Grove, this waterfront home offers a private dock, NO HOA, and short-term rentals permitted! Offered by its original owner, this 4 bedroom, 2 bath property has never been on a rental program and is ready for your personal touches. Enjoy serene views of Cherry Grove Inlet with direct recreational water access for fishing, kayaking, paddleboarding, swimming, and more! Outdoor features include: covered front porch with a working lift providing assistance with mobility and transporting groceries and luggage to the main living level, sun deck, outdoor shower, enclosed storage for all your water toys and fenced front yard with a remote-operated gate, perfect for your four-legged friends. The two-car tandem attached garage could be used for boat storage. The versatile lower level features a private entrance into a workshop. Beyond the workshop you'll find a finished apartment type area complete with 1 bedroom, living area, full bath, and space for a full kitchen, offering possibilities for guests, extended family, or rental income. Major updates include: GAF Architectural Timberline shingle roof (2020), Rheem 15 SEER HVAC system and upgraded duct work (2021), propane tankless water heater (2023). Located only .4 miles from Cherry Grove Pier. Enjoy golf carting to the beach, restaurants, mini golf, and nightlife, or take advantage of the nearby public boat ramp at 53rd Avenue North. Whether you're seeking a primary residence, vacation retreat, or investment opportunity, this Cherry Grove gem offers endless possibilities!
- Listing Status:
- Active
- Date Added:
- October 23, 2026
- Data Last Updated:
- November 10, 2026 at 2:16AM
- Listing Office:
- REMAX Results : 704-746-7513
- Contact:
- Cell: 704-746-7513
- MLS ID:
- 2625963

- General: DeckFenceOtherPorchPatioStorage
- Style: Raised Beach
- Parking: UndergroundBoatParking spaces: 5
- Windows: Window Treatments
- General: Vinyl SidingTwoRaised
- HOA Amenities: Owner Allowed Golf CartOwner Allowed MotorcyclePet RestrictionsTenant Allowed Golf CartTenant Allowed Motorcycle0.0Monthly
- Originating MLS: CCAR_CCAR
- County: Horry
- Zoning: RES35114040029
- View: Lake
- Utilities: Cable AvailableElectricity AvailablePhone AvailableSewer AvailableWater Available
- Water: Public
- Source: CCAR_CCAR
This listing courtesy of REMAX Results
Monthly Payment
- Principal & Interest $
- Property Taxes $
- Home Insurance $
- VA Funding Fee $