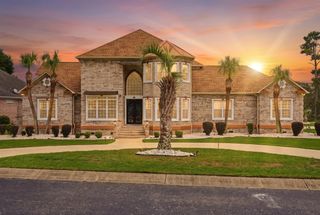
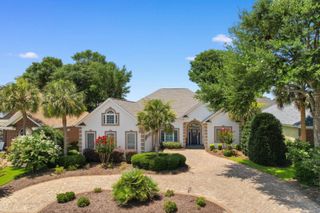
5012 Bucks Bluff Dr., North Myrtle Beach, SC 29582
- 4 beds |
- 3 baths |
- 3,507 sqft
 Single-Family Home
  Built in 2002
  0.28acre lot
 3 car garage
  $282/sqft
  Listed 1 month ago
Property Description
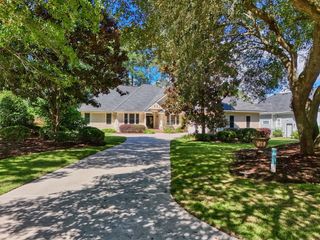
AMAZING VIEW!! HOUSE INCLUDED! 3 CAR GARAGE ! 24 hour gated community. Come take a look at this beautiful all BRICK home with HARDY PLANK TRIM and a huge Carolina Room to watch the waves break from your OCEAN VIEW into the salt water marsh and the fairway of hole number 13 where the salt water marsh meets the Atlantic Ocean. One of the prettiest holes on Award Winning Tidewater Golf Course! There are 3 bedrooms and 3 full baths to accommodate family and friends. The 4th bedroom could possibly be a mother in law suite.. with a small kitchen. Tidewater is rich with Amenities! The Bluffs has its own private pool with a screened in porch for you to enjoy with friends! There are also 2 more pools along with tennis, pickle ball courts and a fitness center with all the equipment you need! The new Amenity Center can accommodate up to 200 people for dances, meetings, card games and exercise classes. In the summertime there are outdoor concerts once a month to enjoy your neighbors. And I saved the best for last, the BEACH HOUSE on the OCEAN FRONT! 5800 Ocean Blvd. Parking is gated and house has a guard. Never worry about a place to enjoy the sun and sand... Home had a new roof put on and exterior painted in 2022. New stacked washer and dryer in 2019 and a new dishwasher in 2023. . CAROLINA ROOM IS 350 square feet. COME AND ENJOY ALL TIDEWATER HAS TO OFFER IN YOUR NEW COASTAL RETREAT! OWNER IS WILLING TO FINANCE WITH AGREEABLE TERMS!
- Listing Status:
- Active
- Date Added:
- August 3, 2026
- Data Last Updated:
- September 25, 2026 at 7:16AM
- Listing Office:
- New Way Properties : 843-249-8000
- MLS ID:
- 2620276

- General: Sprinkler/Irrigation
- Style: Traditional
- Pool: CommunityOutdoor Pool
- Parking: AttachedGarageThree Car GarageGarage Door OpenerParking spaces: 5
- Windows: Window Treatments
- General: BrickOne and One HalfBrick/Mortar
- HOA Amenities: Beach RightsClubhousePrivate MembershipPet RestrictionsSecurityTennis Court(s)Association ManagementCommon AreasLegal/AccountingRecreation FacilitiesSecurity231.0Monthly
- Originating MLS: CCAR_CCAR
- County: Horry
- Zoning: residentia35208040033
- View: Golf CourseView
- Utilities: Cable AvailableElectricity AvailableSewer AvailableWater Available
- Water: Public
- Source: CCAR_CCAR
This listing courtesy of New Way Properties
Monthly Payment
- Principal & Interest $
- Property Taxes $
- Home Insurance $
- VA Funding Fee $