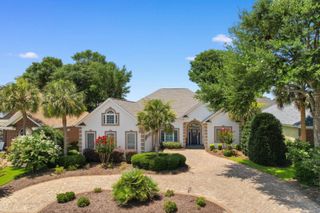
504 Sea Vista Ln., North Myrtle Beach, SC 29582
- 4 beds |
- 4 baths |
- 3,390 sqft
 Single-Family Home
  Built in 2006
  0.26acre lot
 2 car garage
  $227/sqft
  Listed 1 month ago
Property Description
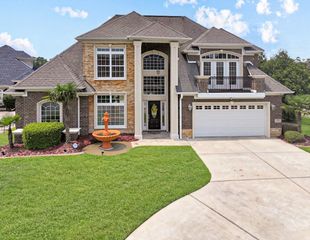
DISCOVER THE COASTAL LIFESTYLE YOU'VE BEEN DREAMING OF! Hop in your golf cart and head to the beach! Set in a sought-after gated community just blocks from the beach and Main Street, this custom 4-bedroom, 4 bath home blends luxury, comfort, and convenience. Arrive via a graceful horseshoe driveway and step inside to a thoughtfully designed floor plan with plantation shutters, abundant storage, and en-suite baths for every bedroom. A handy second-level laundry chute adds everyday ease. Entertain in style in the theatre-style bonus room, formal dining room, and open-concept living area where the eat-in kitchen flows to the living room with a cozy gas fireplace. The chef’s kitchen features granite countertops, a large pantry, and an extra refrigerator for your favorite beverages. Enjoy year-round living in the 240 sq ft enclosed rear porch with heating and cooling, plus a heated and cooled, tiled-floor garage that elevates both comfort and practicality. Outside, your private patio oasis is perfect for grilling, summer gatherings, or unwinding in the coastal breeze. Community amenities include a sparkling pool and clubhouse with full kitchen, offering a resort-style experience minutes from your front door. With privacy, luxury finishes, and an unbeatable location near the beach, from sunrise walks to sunset views, this is coastal living! Don’t miss your chance to own a piece of paradise near the coast!
- Listing Status:
- Active
- Date Added:
- July 9, 2026
- Data Last Updated:
- August 10, 2026 at 7:17PM
- Listing Office:
- Rinehart Realty Corporation : 704-499-9999
- MLS ID:
- 2617200

- General: Sprinkler/IrrigationPorchPatio
- Style: Traditional
- Pool: CommunityOutdoor Pool
- Parking: AttachedGarageTwo Car GarageGarage Door OpenerParking spaces: 6
- Windows: Window Treatments
- General: HardiPlank TypeTwoCrawlspace
- HOA Amenities: ClubhouseGatedCommon AreasLegal/AccountingPool(s)Recreation Facilities206.0Monthly
- Originating MLS: CCAR_CCAR
- County: Horry
- Zoning: residentia35602020036
- Utilities: Cable AvailableElectricity AvailableNatural Gas AvailablePhone AvailableSewer AvailableWater Available
- Water: Public
- Source: CCAR_CCAR
This listing courtesy of Rinehart Realty Corporation
Monthly Payment
- Principal & Interest $
- Property Taxes $
- Home Insurance $
- VA Funding Fee $

 New - 3 days ago