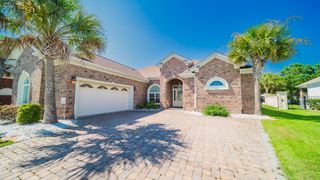
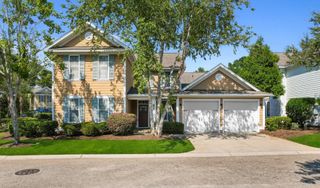
512 9th Ave. S, North Myrtle Beach, SC 29582
- 3 beds |
- 3 baths |
- 2,135 sqft
 Single-Family Home
  Built in 2025
  1,742sqft lot
 2 car garage
  $344/sqft
  Listed 15 days ago
Property Description
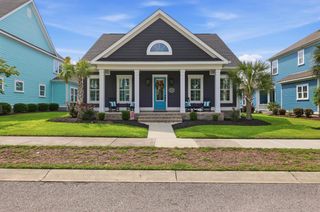
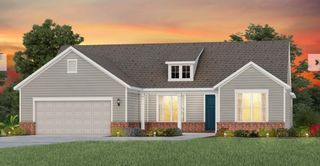
This Fully FURNISHED, 3 bedroom 2 1/2 bath Completely Turnkey Home sits just blocks from the beautiful beaches of North Myrtle Beach, welcome to the Saltmarsh Craftsman Style Home at Ingram Dunes—a boutique new construction community offering just 27 thoughtfully designed homes. This spacious split-level home offers approximately 2,135 heated square feet, featuring 3 bedrooms, 2.5 bathrooms, and a versatile loft space perfect for a media room, game room, home office, or additional gathering areas. This fully furnished, turn key ready to move in home features custom staging and custom interior design. The main level welcomes you with an open-concept design featuring a beautifully appointed gourmet style kitchen, casual dining area, and spacious living room—ideal for entertaining or everyday coastal living. The kitchen boasts lots of cabinet space, soft close drawers, oversized kitchen island, stainless steel appliances, tile backsplash, gas cooktop and large pantry. The second floor includes a generous loft, two secondary bedrooms, and the private primary suite with tile shower and separate bathtub and double sinks. Enjoy the coastal lifestyle from your covered, screened porch while appreciating the convenience of low-maintenance living. Residents of Ingram Dunes also enjoy a community pool and are just moments from the beach, restaurants, shopping, golf, and entertainment, and all that North Myrtle Beach Has to offer! HOAS are low and include the cutting of your grass! Don't miss your opportunity to own in one of North Myrtle Beach's newest and most desirable coastal communities. Schedule your private tour today and experience the Saltmarsh Craftsman model home for yourself! Golf cart ride to the beach, restaurants, shopping and more!
- Listing Status:
- Active
- Date Added:
- July 26, 2026
- Data Last Updated:
- August 10, 2026 at 5:16PM
- Listing Office:
- Rowles Real Estate : 843-450-2535
- Contact:
- Cell: 843-450-2535
- MLS ID:
- 2618577

- General: Sprinkler/IrrigationPorch
- Style: Traditional
- Pool: CommunityOutdoor Pool
- Parking: AttachedGarageTwo Car GarageGarage Door OpenerParking spaces: 4
- Windows: Window Treatments
- General: TwoSlab
- HOA Amenities: Owner Allowed Golf CartPet RestrictionsCommon AreasMaintenance GroundsPool(s)375.0Monthly
- Originating MLS: CCAR_CCAR
- County: Horry
- Zoning: Res35608040141
- Utilities: Electricity AvailableNatural Gas AvailableUnderground Utilities
- Source: CCAR_CCAR
This listing courtesy of Rowles Real Estate
Monthly Payment
- Principal & Interest $
- Property Taxes $
- Home Insurance $
- VA Funding Fee $