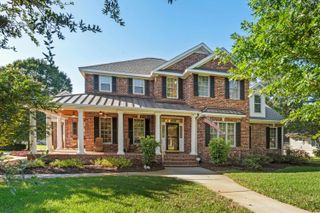
5304 Pheasant Dr., North Myrtle Beach, SC 29582
- 5 beds |
- 4 baths |
- 3,715 sqft
 Single-Family Home
  Built in 2003
  0.53acre lot
 2 car garage
  $242/sqft
  Listed 1 month ago
Property Description
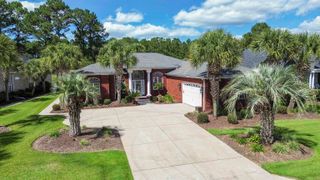
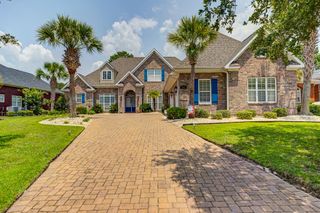
This all-brick Bluffton floor plan is one of the most sought-after layouts in the gated community of Leatherleaf at Barefoot Resort & Golf, offering a bonus room that easily serves as a non-conforming fifth bedroom for added flexibility. Inside, the spacious primary suite features its own fireplace and an elegant en-suite bath, while formal living and dining rooms, a dedicated office, and a family room with a second fireplace surround a large gourmet kitchen built for entertaining. Set on a private .53-acre homesite, the beautifully landscaped lot provides exceptional privacy and opens to a screened lanai overlooking an oversized brick patio, ideal for outdoor gatherings or quiet relaxation. Recent updates include a new roof in 2020 and HVAC systems replaced in 2018, giving buyers added peace of mind. Leatherleaf's gated enclave is wrapped around a Fazio-designed golf course and center lake, and sits within Barefoot Resort & Golf, a 2,300-acre master-planned community just a mile and a half from the Atlantic Ocean along the Intracoastal Waterway. Residents enjoy access to four championship golf courses, a deep-water marina, miles of walking and biking paths, multiple community pools, on-site dining, a conference facility, and a private oceanfront cabana. Whether you're looking for a primary residence, a golf getaway, or an investment property, this Leatherleaf home delivers space, privacy, and resort-style living in one of the Grand Strand's premier gated communities.
- Listing Status:
- Active
- Date Added:
- August 13, 2026
- Data Last Updated:
- September 25, 2026 at 7:16AM
- Listing Office:
- Century 21 The Harrelson Group : 843-903-3550
- MLS ID:
- 2620064

- General: DeckPorchPatio
- Style: Contemporary
- Pool: CommunityOutdoor Pool
- Parking: AttachedGarageTwo Car GarageGarage Door OpenerParking spaces: 6
- Windows: Window Treatments
- General: BrickBrick VeneerOne and One HalfSlab
- HOA Amenities: Beach RightsClubhouseGatedOwner Allowed Golf CartOwner Allowed MotorcyclePrivate MembershipPet RestrictionsSecurityTennis Court(s)Common AreasRecreation Facilities385.0Monthly
- Originating MLS: CCAR_CCAR
- County: Horry
- Zoning: R-135914020019
- View: Marsh ViewView
- Utilities: Cable AvailableElectricity AvailablePhone AvailableSewer AvailableUnderground UtilitiesWater Available
- Water: Public
- Source: CCAR_CCAR
This listing courtesy of Century 21 The Harrelson Group
Monthly Payment
- Principal & Interest $
- Property Taxes $
- Home Insurance $
- VA Funding Fee $