6244 Catalina Dr Unit 2612, North Myrtle Beach, SC 29582
- 3 beds |
- 3 baths |
- 2,154 sqft
 Condominium
  Built in 2012
  —— sqft lot
  2 car garage
  $253/sqft
  Listed 5 days ago
Property Description
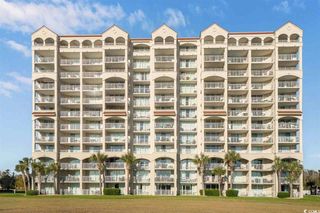
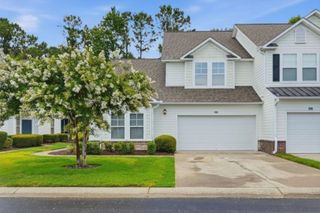
A Top Shelf Catalina Model 3 bedroom, 3 Bath Large Townhome Like Condo with upgrades Galore. Some of the Extras include: The hardwood floors are in the majority of downstairs, double walk-in closet in master bedroom, Fireplace in the master , super large Master , Master Bath comes double sink vanity, Large pedestal Tub along with a separate custom designed walk in Shower. Also high vaulted ceilings in the living Room, Kitchen, & dining area. Beautiful granite done recently, & SS appliances in the Kitchen including a 2025 New Fridge. Separate laundry Room big enough for Front load Washer/Dryers. Large Bonus Room with a full bathroom upstairs. HVAC System replaced in 2025. Pull down attic stairs. Roof replaced in 2025. Large 2 car Garage that has Slat Wall panels in 4 locations, Full height door to small storage closet,& Custom storage cabinets on the wall with a workstation. Golf Carts are allowed & their is a private seasonal shuttle for Barefoot residences to take them to the Beach or to be dropped off @ Barefoot Resort for shopping, restaurants, & various entertainment. Owners have use of multiple pools such as the unique shaped Community Pool & Clubhouse on the Lake. The residences can also access the largest ICW Saltwater Pool in the state of SC near the Barefoot Marina @ The North Tower Highrise. Owners can also enjoy the Private Oceanfront Cabana with AC, bathrooms, Full kitchen, & Social area inside & outside. Also a rare transferable Golf membership to the All 4 Premium Barefoot Golf Courses that is way less than what it normally costs. That is a lot of extras with a low HOA Fee for what comes with it!. Wow factor!
- Listing Status:
- Active
- Date Added:
- August 5, 2026
- Data Last Updated:
- August 10, 2026 at 5:16PM
- Listing Office:
- Realty ONE Group Dockside : 843-492-4030
- MLS ID:
- 2619483

- General: PorchPatioStorage
- Style: One Story
- Pool: CommunityOutdoor Pool
- Parking: Two Car GaragePrivate
- General: HardiPlank Type1Slab
- HOA Amenities: Beach RightsClubhouseOwner Allowed Golf CartOtherPrivate MembershipPet RestrictionsPets AllowedTrashCable TVMaintenance GroundsAssociation ManagementCommon AreasElectricityInsuranceInternetLegal/AccountingMaintenance GroundsOtherPest ControlPhonePool(s)Recreation FacilitiesSewerTrashWater556.0Monthly
- Originating MLS: CCAR_CCAR
- County: Horry
- Zoning: MF39000001566
- Utilities: Cable AvailableElectricity AvailableOtherPhone AvailableSewer AvailableWater AvailableHigh Speed Internet AvailableTrash Collection
- Water: Public
- Source: CCAR_CCAR
This listing courtesy of Realty ONE Group Dockside
Monthly Payment
- Principal & Interest $
- Property Taxes $
- Home Insurance $
- VA Funding Fee $