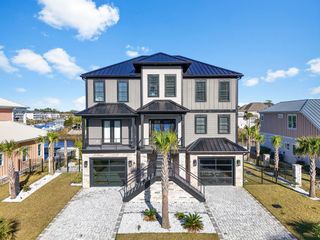
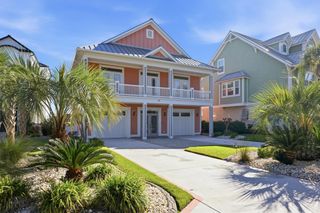
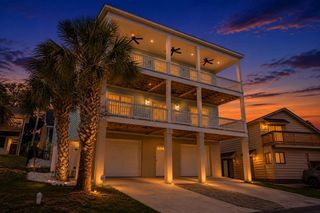
701 Hillside Dr. N, North Myrtle Beach, SC 29582
- 5 beds |
- 5 baths |
- 4,651 sqft
 Single-Family Home
 Built in 2005
 10,019sqft lot
 2 car garage
 $495/sqft
 Listed 6 days ago
Property Description
Ocean views from this custom Mediterranean-style home just one block from the beach! Set in the community of Seaside Plantation in North Myrtle Beach's Ocean Drive section, this fully furnished home features covered balconies overlooking the ocean, 5 bedrooms, 3 full and 2 half baths, approximately 4,651 heated square feet, and an interior elevator serving every level. The two-story great room features a fireplace, custom built-ins, and an open overlook from the floor above, and it flows into the dining area and a chef's kitchen with custom cabinetry, a large center island, a professional-style range with stainless hood, double ovens, and stainless appliances. The first-floor primary suite includes a tray ceiling, a whirlpool tub, a tiled walk-in shower, double vanities, and a custom walk-in closet. Upstairs you'll find a loft with a kitchenette and spacious guest bedrooms. The ground level adds a second living area with a wet bar and kitchenette, a laundry room, and an attached two-car garage. Outside, the private backyard is built for entertaining with an in-ground pool, hot tub, covered outdoor bar, screened porch, and paver patio. Seaside Plantation residents also enjoy a clubhouse and community pool, all just minutes from Main Street dining, shopping, and golf.
- Listing Status:
- Active
- Date Added:
- November 3, 2026
- Data Last Updated:
- November 10, 2026 at 1:17AM
- Listing Office:
- Keller Williams Innovate South : 843-443-9400
- Contact:
- Office: 843-443-9400
- MLS ID:
- 2626720

- General: BalconyFenceHandicap AccessibleHot Tub/SpaIrrigation SprinklersPoolPatioHot Tub
- Style: Mediterranean
- Pool: CommunityIn GroundOutdoor PoolPrivate
- Parking: AttachedGarageTwo Car GarageGarage Door OpenerParking spaces: 10
- Windows: Window Treatments
- General: StuccoThree Or MoreRaised
- HOA Amenities: ClubhouseGatedOwner Allowed Golf CartAssociation ManagementCommon AreasPool(s)Recreation Facilities206.0Monthly
- Originating MLS: CCAR_CCAR
- County: Horry
- Zoning: RES35603040059
- View: OceanView
- Utilities: Cable AvailableElectricity AvailablePhone AvailableSewer AvailableWater Available
- Water: Public
- Source: CCAR_CCAR
This listing courtesy of Keller Williams Innovate South
Monthly Payment
- Principal & Interest $
- Property Taxes $
- Home Insurance $
- VA Funding Fee $