9 Whispering Oaks Cir, Okatie, SC 29909
- 4 beds |
- 4 baths |
- 2,034 sqft
 Single-Family Home
  Built in 2023
  4,617sqft lot
 2 car garage
  $224/sqft
  Listed 15 days ago
Property Description
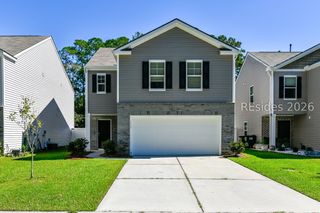
Okatie is in high demand, and the nearly sold out community of River Oaks is sure to impress! Completed in 2023, this unique 4 bedroom Chestnut rests peacefully under the shade of a magnificent Live Oak, while providing added privacy via the adjacent community preserve. Inside, you'll be delighted with over 2,000 sq/ft, and a versatile floorplan to suite every need. Spacious first floor guest room w/dedicated full bath can also serve as home office. Low maintenance LVP flooring and upgraded lighting throughout provide a bright and inviting interior. Enjoy an elegant kitchen with stainless appliances, crisp white cabinets, quartz counters, deep pantry & sophisticated tile backsplash. Upstairs features added flexibility with central loft, generous owner's suite w/custom lighting, ample storage and 2 additional guest rooms. Desirable upgrades include energy efficient spray foam insulation, custom window blinds, ceiling fans, fenced yard w/irrigation, extra-long driveway and large 2-car detached garage. Convenient to nearby Okatie Elementary and future Beaufort County Schools, see why River Oaks is the ideal Lowcountry home! Virtually staged photos are meant to provide spatial information and decor inspiration. No structural modifications have been made.
- Listing Status:
- Active
- Data Last Updated:
- July 28, 2026 at 9:18PM
- MLS ID:
- 511163

- General: FenceSprinkler/IrrigationPatio
- Style: Two Story
- Other Structures: Patio
- Pool: None
- Parking: DetachedGarageTwo Car Garage
- Roofing: Asphalt
- Windows: Insulated WindowsWindow Treatments
- General: Vinyl Siding2
- HOA Amenities: None
- Originating MLS: HILTONHEAD_HHI
- County: Beaufort
- View: Landscaped
- Water: Public
- Source: HILTONHEAD_HHI
This listing courtesy of Collins Group , Collins Group Realty
Monthly Payment
- Principal & Interest $
- Property Taxes $
- Home Insurance $
- VA Funding Fee $

Location
Similar Listings Nearby
 New - 4 hours ago
 Presented by Veterans United Realty